Seven Fields Charmer. This home blends cozy comfort with stylish updates. The vaulted family room showcases 14-ft ceilings with exposed beams, a whitewashed brick fireplace, floating shelves, & doors to the composite deck—all bathed in natural light. The bright eat-in kitchen boasts granite counters, stainless appliances, light cabinetry, modern lighting, and an oversized island. The spacious primary suite offers soft light, plush carpet, a calming palette, double vanity, soaking tub, skylight & walk-in tiled shower. The elegant dining room features hardwood flooring and classic millwork, while the formal living room adds versatility with large windows and warm tones. A custom mudroom with built-ins & bench seating adds function and style. The finished basement features sleek flooring, recessed lighting & a flexible layout. The lot is larger than it looks, offering privacy, green views, space to build forts & room to roam. Out back, enjoy a deck with a pergola & a covered patio below.
Sold for $595,000
Street View
$595,000
814 Graywyck Dr, Seven Fields, PA 16046
4beds
2,534sqft
Single Family Residence
Built in 2000
0.42 Acres Lot
$609,000 Zestimate®
$235/sqft
$3,187 Estimated rent
Home value
$609,000
$560,000 - $664,000
$3,187/mo
Zestimate® history
Owner options
List your home for rent
$3,187/mo
Rent Zestimate®
Find your next renter with Zillow Rental Manager. Plus, with online applications, you can quickly screen prospective tenants – for free.
$3,187/mo
Rent Zestimate®
Refinance and save
$3,041/mo
Est. payment
Refinancing to a lower rate could help reduce your monthly payments and save thousands over the life of the loan.
$3,041/mo
Est. payment
Explore your selling options
Work with a Zillow partner agent
Leverage their expertise and Zillow's premium Showcase listings to get your home seen by more buyers.
Get startedList with your own agent
Get your home in front of millions of buyers by listing it on Zillow.
Learn how to do itSell it yourself
Take full control of how buyers see your home on Zillow by listing For Sale by Owner (FSBO).
List your homeWhat's special
Green viewsFinished basementSoaking tubSpace to build fortsSleek flooringFloating shelvesOversized island
Zillow last checked:
Listing updated:
Listed by:
Amy Salameh 724-776-3686,
BERKSHIRE HATHAWAY THE PREFERRED REALTY
Bought with:
Amanda Shingleton, RS328714
BERKSHIRE HATHAWAY THE PREFERRED REALTY
Source: WPMLS,MLS#: 1704049 Originating MLS: West Penn Multi-List
Originating MLS: West Penn Multi-ListFacts & features
Interior
Bedrooms & bathrooms
- Bedrooms: 4
- Bathrooms: 3
- Full bathrooms: 2
- 1/2 bathrooms: 1
Primary bedroom
- Level: Upper
- Dimensions: 18x13
Bedroom 2
- Level: Upper
- Dimensions: 14x13
Bedroom 3
- Level: Upper
- Dimensions: 14x12
Bedroom 4
- Level: Upper
- Dimensions: 11x10
Bonus room
- Level: Lower
- Dimensions: 14x7
Den
- Level: Main
- Dimensions: 12x9
Dining room
- Level: Main
- Dimensions: 14x13
Family room
- Level: Main
- Dimensions: 25x14
Game room
- Level: Lower
- Dimensions: 25x22
Kitchen
- Level: Main
- Dimensions: 17x13
Laundry
- Level: Main
- Dimensions: 8x6
Living room
- Level: Main
- Dimensions: 14x13
Heating
- Forced Air, Gas
Cooling
- Central Air
Appliances
- Included: Dishwasher, Disposal, Microwave
Features
- Kitchen Island, Pantry
- Flooring: Hardwood, Tile, Carpet
- Windows: Multi Pane, Screens
- Basement: Finished,Walk-Out Access
- Number of fireplaces: 1
- Fireplace features: Family/Living/Great Room
Interior area
- Total structure area: 2,534
- Total interior livable area: 2,534 sqft
Property
Parking
- Total spaces: 2
- Parking features: Built In, Garage Door Opener
- Has attached garage: Yes
Features
- Levels: Two
- Stories: 2
Lot
- Size: 0.42 Acres
- Dimensions: 0.421
Details
- Parcel number: 505S5A8080000
Construction
Type & style
- Home type: SingleFamily
- Architectural style: Colonial,Two Story
- Property subtype: Single Family Residence
Materials
- Brick
- Roof: Asphalt
Condition
- Resale
- Year built: 2000
Utilities & green energy
- Sewer: Public Sewer
- Water: Public
Community & HOA
Community
- Subdivision: Northridge Estates
Location
- Region: Seven Fields
Financial & listing details
- Price per square foot: $235/sqft
- Tax assessed value: $32,420
- Annual tax amount: $5,607
- Date on market: 6/4/2025
Price history
| Date | Event | Price |
|---|---|---|
| 8/22/2025 | Sold | $595,000-0.8%$235/sqft |
Source:  WPMLS #1704049 Report a problem WPMLS #1704049 Report a problem | ||
| 8/22/2025 | Pending sale | $600,000$237/sqft |
Source: WPMLS #1704049 Report a problem | ||
| 6/25/2025 | Contingent | $600,000$237/sqft |
Source: WPMLS #1704049 Report a problem | ||
| 6/19/2025 | Price change | $600,000-4%$237/sqft |
Source: WPMLS #1704049 Report a problem | ||
| 6/4/2025 | Listed for sale | $625,000+75.6%$247/sqft |
Source: WPMLS #1704049 Report a problem | ||
| 9/4/2015 | Sold | $356,000+35.9%$140/sqft |
Source: WPMLS #1068320 Report a problem | ||
| 12/26/2001 | Sold | $261,900$103/sqft |
Source: WPMLS #349468 Report a problem | ||
Public tax history
| Year | Property taxes | Tax assessment |
|---|---|---|
| 2025 | $5,786 +3.2% | $32,420 |
| 2024 | $5,607 +3.2% | $32,420 |
| 2023 | $5,434 +1.5% | $32,420 |
| 2022 | $5,352 | $32,420 |
| 2021 | $5,352 +1.6% | $32,420 |
| 2020 | $5,269 +30.1% | $32,420 |
| 2019 | $4,048 -22.3% | $32,420 |
| 2018 | $5,208 +363.9% | $32,420 |
| 2017 | $1,123 -9.1% | $32,420 |
| 2016 | $1,235 +87.9% | $32,420 |
| 2015 | $657 | $32,420 |
| 2014 | $657 | $32,420 |
| 2013 | $657 +5.1% | $32,420 |
| 2012 | $626 | $32,420 |
| 2011 | $626 | $32,420 |
| 2010 | $626 | $32,420 |
| 2009 | $626 +5% | $32,420 +33.3% |
| 2008 | $596 +11.1% | $24,316 |
| 2007 | $536 | $24,316 |
| 2006 | $536 -34.2% | $24,316 |
| 2005 | $815 -71.5% | $24,316 |
| 2004 | $2,859 +298.6% | $24,316 |
| 2003 | $717 | $24,316 |
| 2002 | $717 +3.5% | $24,316 |
| 2000 | $693 | $24,316 |
Find assessor info on the county website
Neighborhood: 16046
Nearby homes
- $634,5004 bd4 ba-- sqft812 Graywyck Dr, Seven Fields, PA 16046Off Market

- $573,5004 bd3 ba2.5k sqft816 Graywyck Dr, Mars, PA 16046Off Market
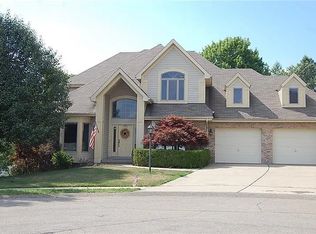
- $623,2004 bd2 ba-- sqft810 Graywyck Dr, Mars, PA 16046Off Market
- $628,4004 bd3 ba-- sqft707 Breckland Dr, Seven Fields, PA 16046Off Market
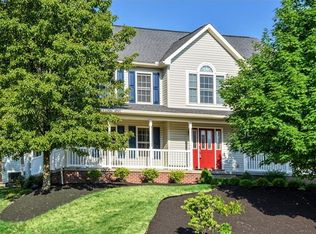
- $597,900-- bd-- ba-- sqft709 Breckland Dr, Seven Fields, PA 16046Off Market
- $2,9700.303 Acres813 Graywyck Dr, Seven Fields, PA 16046Off Market
- $548,0004 bd4 ba2.3k sqft815 Graywyck Dr, Seven Fields, PA 16046Sold
- $609,3004 bd3 ba3.5k sqft705 Breckland Dr, Seven Fields, PA 16046Off Market
Nearby schools
GreatSchools rating
- 9/10Rowan El SchoolGrades: K-4Distance: 2 mi
- 7/10Ryan Gloyer Middle SchoolGrades: 7-8Distance: 8.2 mi
- 6/10Seneca Valley Senior High SchoolGrades: 9-12Distance: 8.3 mi
Schools provided by the listing agent
- District: Seneca Valley
Source: WPMLS. This data may not be complete. We recommend contacting the local school district to confirm school assignments for this home.


Get pre-qualified for a loan
At Zillow Home Loans, we can pre-qualify you in as little as 5 minutes with no impact to your credit score.An equal housing lender. NMLS #10287.
Sell for more on Zillow
Get a Zillow Showcase℠ listing at no additional cost and you could sell for .
$609,000
2% more
+$12,180
With Zillow Showcase(estimated)
$621,180
- Pennsylvania
- Butler County
- Cranberry Township
- 16046
- 814 Graywyck Dr
Nearby cities
Nearby zip codes
Other Cranberry Township Topics
- Apartments for Rent in 16046
- Houses for Sale in 16046
- Houses for Rent in 16046
- 16046 Real Estate
- Cranberry Township Condos
- Houses for Sale in Cranberry Township
- Newest Listings in Cranberry Township
- Cranberry Township Home Values
- Cranberry Township Real Estate Agents
- Cranberry Township Refinance
- Cranberry Township Mortgage Rates
