Step into luxury with this completely updated townhouse condo, an epitome of magazine-worthy elegance. Featuring an open floor plan and high vaulted ceilings, this home boasts 3 bedrooms and 2 baths, designed for both comfort and privacy. The split plan ensures ample privacy, with the oversized third bedroom located in the upstairs loft, offering plenty of room for an office space.
Every inch of this townhouse exudes sophistication, from the luxury vinyl plank flooring throughout to the new baseboards, closet doors, and fresh paint. The custom powder-coated railings and diamond-plated treads on the spiral staircase leading to the loft add a unique touch of modernity.
Two 8-foot sets of sliders open to a large enclosed lanai, equipped with windows and screens, making it an ideal space to relax and unwind year-round. This serene area overlooks a private garden, seamlessly extending your living space for entertainment and leisure.
The kitchen is a chef's dream, completely renovated and opened to the dining and great room. It features updated real wood cabinets, quartzite countertops, and stainless steel appliances. Even the laundry area is conveniently located inside.
The master bedroom is light and bright, with French doors opening to the lanai. The master bath suite includes dual sinks and a large shower, ensuring a spa-like experience at home.
Additional features include a one-car garage with ample storage. The gated community offers an array of amenities, including a heated pool, a recreation room with pool tables, a workout room, and onsite management. Enjoy maintenance-free living with comprehensive services covering everything from roof replacement to full lawn maintenance. Monthly dues also include cable, internet, pest control, building painting every five years, gutter replacement, and more.
Sold for $324,982
$324,982
814 Greenwood Manor Cir #10-C, West Melbourne, FL 32904
3beds
1,889sqft
Condominium
Built in 1989
-- sqft lot
$293,600 Zestimate®
$172/sqft
$2,262 Estimated rent
Home value
$293,600
$276,000 - $314,000
$2,262/mo
Zestimate® history
Owner options
List your home for rent
$2,262/mo
Rent Zestimate®
Find your next renter with Zillow Rental Manager. Plus, with online applications, you can quickly screen prospective tenants – for free.
$2,262/mo
Rent Zestimate®
Refinance and save
$2,679/mo
Est. payment
Refinancing to a lower rate could help reduce your monthly payments and save thousands over the life of the loan.
$2,679/mo
Est. payment
Explore your selling options
Work with a Zillow partner agent
Leverage their expertise and Zillow's premium Showcase listings to get your home seen by more buyers.
Get startedList with your own agent
Get your home in front of millions of buyers by listing it on Zillow.
Learn how to do itSell it yourself
Take full control of how buyers see your home on Zillow by listing For Sale by Owner (FSBO).
List your homeWhat's special
Zillow last checked:
Listing updated:
Listed by:
Marcie W Bolt 321-750-4663,
Engel&Voelkers Melb Beachside
Bought with:
Denene Capritta, 3299573
Relentless Real Estate Co.
Michelle F Mariacher, 3099155
Relentless Real Estate Co.
Source: Space Coast AOR,MLS#: 1014930
Facts & features
Interior
Bedrooms & bathrooms
- Bedrooms: 3
- Bathrooms: 2
- Full bathrooms: 2
Primary bedroom
- Level: Main
- Area: 336
- Dimensions: 16.00 x 21.00
Bedroom 2
- Level: Main
- Area: 153.69
- Dimensions: 14.10 x 10.90
Bedroom 3
- Description: Loft
- Level: Upper
- Area: 346.26
- Dimensions: 17.40 x 19.90
Dining room
- Level: Main
- Area: 80.19
- Dimensions: 8.10 x 9.90
Great room
- Level: Main
- Area: 241.5
- Dimensions: 16.10 x 15.00
Kitchen
- Level: Main
- Area: 120.31
- Dimensions: 11.90 x 10.11
Other
- Description: Lanai
- Level: Main
- Area: 138.47
- Dimensions: 22.70 x 6.10
Other
- Description: Garage
- Level: First
- Area: 207.03
- Dimensions: 10.30 x 20.10
Heating
- Central
Cooling
- Central Air
Appliances
- Included: Dishwasher, Electric Range, Electric Water Heater, Microwave, Refrigerator
- Laundry: Electric Dryer Hookup, Gas Dryer Hookup, Washer Hookup
Features
- Breakfast Bar, Ceiling Fan(s), Open Floorplan, Pantry, Primary Bathroom - Shower No Tub, Primary Downstairs, Split Bedrooms, Vaulted Ceiling(s)
- Flooring: Carpet
- Has fireplace: No
Interior area
- Total structure area: 2,079
- Total interior livable area: 1,889 sqft
Property
Parking
- Total spaces: 1
- Parking features: Garage, Garage Door Opener, Guest
- Garage spaces: 1
Features
- Levels: Multi/Split,One,One and One Half
- Stories: 1
- Patio & porch: Covered, Glass Enclosed, Rear Porch, Screened
- Exterior features: Balcony
- Pool features: Fenced, Heated, In Ground
Lot
- Size: 4,356 Square Feet
- Features: Other
Details
- Additional parcels included: 2704685
- Parcel number: 27363575*7.04
- Special conditions: Standard
Construction
Type & style
- Home type: Condo
- Property subtype: Condominium
- Attached to another structure: Yes
Materials
- Frame, Stucco, Wood Siding
- Roof: Shingle,Other
Condition
- New construction: No
- Year built: 1989
Utilities & green energy
- Electric: Underground
- Sewer: Public Sewer
- Water: Public
- Utilities for property: Cable Connected, Electricity Connected, Natural Gas Connected, Sewer Connected, Water Connected
Community & HOA
Community
- Security: Security Gate, Smoke Detector(s)
- Subdivision: Greenwood Manor Condo No 1
HOA
- Has HOA: Yes
- Amenities included: Cable TV, Car Wash Area, Clubhouse, Fitness Center, Gated, Maintenance Grounds, Maintenance Structure, Management - Full Time, Pool, Trash, Other
- Services included: Cable TV, Insurance, Internet, Maintenance Grounds, Maintenance Structure, Pest Control, Security, Trash, Other
- HOA fee: $514 monthly
- HOA name: Greenwood Manor Condominium Association
- HOA phone: 321-727-2060
Location
- Region: West Melbourne
Financial & listing details
- Price per square foot: $172/sqft
- Tax assessed value: $194,250
- Annual tax amount: $2,948
- Date on market: 5/24/2024
- Listing terms: Cash,Conventional,FHA,VA Loan
- Road surface type: Asphalt, Paved
Price history
| Date | Event | Price |
|---|---|---|
| 7/9/2024 | Sold | $324,982$172/sqft |
Source: Space Coast AOR #1014930 Report a problem | ||
| 5/29/2024 | Contingent | $324,982$172/sqft |
Source: Space Coast AOR #1014930 Report a problem | ||
| 5/24/2024 | Listed for sale | $324,982$172/sqft |
Source: Space Coast AOR #1014930 Report a problem | ||
Public tax history
| Year | Property taxes | Tax assessment |
|---|---|---|
| 2025 | $2,948 +71.5% | $194,250 +34.1% |
| 2024 | $1,719 +2.1% | $144,850 +3% |
| 2023 | $1,684 +92% | $140,640 +69.4% |
| 2022 | $877 -0.8% | $83,020 +3% |
| 2021 | $884 +7.1% | $80,610 +1.4% |
| 2020 | $826 +1.5% | $79,500 +2.3% |
| 2019 | $813 | $77,720 +1.9% |
| 2018 | $813 +1.2% | $76,280 +2.1% |
| 2017 | $803 +2.7% | $74,720 +2.1% |
| 2016 | $782 -1.8% | $73,190 +0.7% |
| 2015 | $796 -2.7% | $72,690 +0.8% |
| 2014 | $819 | $72,120 -5.2% |
| 2013 | -- | $76,050 |
| 2012 | $607 -6.9% | -- |
| 2011 | $652 -12.9% | -- |
| 2010 | $749 -20.5% | -- |
| 2009 | $941 +3.1% | -- |
| 2008 | $913 -13.8% | -- |
| 2007 | $1,059 -8% | -- |
| 2005 | $1,150 +10.2% | -- |
| 2004 | $1,044 -1.2% | -- |
| 2003 | $1,056 +3.5% | -- |
| 2002 | $1,020 -0.3% | -- |
| 2001 | $1,023 -1.2% | -- |
| 2000 | $1,036 | -- |
Find assessor info on the county website
Neighborhood: 32904
Nearby homes
- $1,9002 bd2 ba1.3k sqft816 Greenwood Manor Cir #10, Melbourne, FL 32904For Rent

- $240,8003 bd2 ba1.8k sqft764 Greenwood Manor, west melbourne, FL 32904Off Market

- $206,4002 bd2 ba1.5k sqft791 Greenwood Manor Cir, West Melbourne, FL 32904Off Market
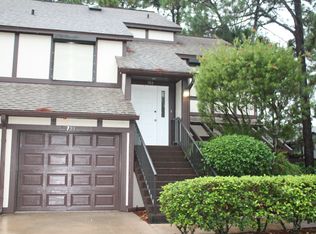
- $211,1002 bd2 ba1.5k sqft803 Greenwood Manor Cir #11-C, West Melbourne, FL 32904Off Market
- $241,0002 bd2 ba1.5k sqft803 Greenwood Manor Cir, West Melbourne, FL 32904Off Market
- $290,5002 bd2 ba1.8k sqft814 Greenwood Manor Cir, Melbourne, FL 32904Off Market
- $184,8002 bd2 ba1.3k sqft801 Greenwood Manor Cir #11-D, West Melbourne, FL 32904Off Market
- $233,1002 bd2 ba1.3k sqft801 Greenwood Manor Cir, West Melbourne, FL 32904Off Market
Nearby schools
GreatSchools rating
- 4/10Roy Allen Elementary SchoolGrades: PK-6Distance: 2.6 mi
- 5/10Central Middle SchoolGrades: 7-8Distance: 2.7 mi
- 6/10Melbourne Senior High SchoolGrades: 9-12Distance: 4.6 mi
Schools provided by the listing agent
- Elementary: Roy Allen
- Middle: Central
- High: Melbourne
Source: Space Coast AOR. This data may not be complete. We recommend contacting the local school district to confirm school assignments for this home.
Get a cash offer in 3 minutes
Find out how much your home could sell for in as little as 3 minutes with a no-obligation cash offer.
Estimated market value
$293,600
Get a cash offer in 3 minutes
Find out how much your home could sell for in as little as 3 minutes with a no-obligation cash offer.
Estimated market value
$293,600
- Florida
- Brevard County
- West Melbourne
- 32904
- 814 Greenwood Manor Cir Unit 10-C
Nearby cities
Nearby zip codes
Other West Melbourne Topics
