Welcome to 814 Griffin Street! This 3-bedroom, 1-bath ranch home features a spacious living room, eat-in kitchen, and a full basement. There is also a nice-sized backyard with a storage shed. Use your imagination and transform this cozy ranch into the home of your dreams.
Contingent
Price cut: $10K (8/17)
$79,900
814 Griffin St, Niles, OH 44446
3beds
1,060sqft
Single Family Residence
Built in 1918
6,669 Square Feet Lot
$-- Zestimate®
$75/sqft
$-- HOA
What's special
- 181 days
- 455
- 24
Zillow last checked:
Listing updated:
Listed by:
Barbara K Wike 330-652-0200 jerryaltobelli14@gmail.com,
Altobelli Real Estate
Source: MLS Now,MLS#: 5204970 Originating MLS: Youngstown Columbiana Association of REALTORS
Originating MLS: Youngstown Columbiana Association of REALTORSFacts & features
Interior
Bedrooms & bathrooms
- Bedrooms: 3
- Bathrooms: 1
- Full bathrooms: 1
- Main level bathrooms: 1
- Main level bedrooms: 3
Bedroom
- Description: Flooring: Linoleum
- Level: First
- Dimensions: 17 x 11
Bedroom
- Description: Flooring: Linoleum
- Level: First
- Dimensions: 11 x 8
Bedroom
- Description: Flooring: Carpet
- Level: First
- Dimensions: 12 x 10
Bathroom
- Description: Flooring: Linoleum
- Level: First
- Dimensions: ND x ND
Kitchen
- Description: Flooring: Linoleum
- Level: First
- Dimensions: 11 x 11
Living room
- Description: Flooring: Carpet
- Level: First
- Dimensions: 19 x 12
Heating
- Gas
Cooling
- None
Appliances
- Laundry: In Basement
Features
- Eat-in Kitchen
- Basement: Full,Unfinished
- Has fireplace: No
Interior area
- Total structure area: 1,060
- Total interior livable area: 1,060 sqft
- Finished area above ground: 1,060
Video & virtual tour
Property
Parking
- Parking features: Driveway, Gravel, No Garage
Features
- Levels: One
- Stories: 1
Lot
- Size: 6,669 Square Feet
- Dimensions: 58 x 115
Details
- Parcel number: 25428850
- Special conditions: Standard
Construction
Type & style
- Home type: SingleFamily
- Architectural style: Ranch
- Property subtype: Single Family Residence
Materials
- Aluminum Siding
- Roof: Asphalt,Fiberglass
Condition
- Fixer
- Year built: 1918
Utilities & green energy
- Sewer: Public Sewer
- Water: Public
Community & HOA
Community
- Subdivision: Us Housing Corp
HOA
- Has HOA: No
Location
- Region: Niles
Financial & listing details
- Price per square foot: $75/sqft
- Tax assessed value: $66,400
- Annual tax amount: $1,005
- Date on market: 4/28/2026
- Cumulative days on market: 168 days
Estimated market value
Not available
Estimated sales range
Not available
Not available
Price history
| Date | Event | Price |
|---|---|---|
| 8/17/2026 | Price change | $79,900-11.1%$75/sqft |
Source:  MLS Now #5204970 Report a problem MLS Now #5204970 Report a problem | ||
| 6/5/2026 | Price change | $89,900-10%$85/sqft |
Source: MLS Now #5204970 Report a problem | ||
| 5/15/2026 | Listed for sale | $99,900$94/sqft |
Source: MLS Now #5204970 Report a problem | ||
| 5/1/2026 | Pending sale | $99,900$94/sqft |
Source: MLS Now #5204970 Report a problem | ||
| 4/28/2026 | Listed for sale | $99,900$94/sqft |
Source: MLS Now #5204970 Report a problem | ||
Public tax history
| Year | Property taxes | Tax assessment |
|---|---|---|
| 2025 | $1,006 +0.9% | $23,240 |
| 2024 | $997 +65.6% | $23,240 |
| 2023 | $602 +76% | $23,240 +47.6% |
| 2022 | $342 -4.8% | $15,750 |
| 2021 | $359 -0.9% | $15,750 |
| 2020 | $362 -4.8% | $15,750 |
| 2019 | $381 +0.3% | $15,750 |
| 2018 | $379 +0.6% | $15,750 |
| 2017 | $377 +14.4% | $15,750 +6.3% |
| 2016 | $330 +1.1% | $14,810 |
| 2015 | $326 -0.3% | $14,810 |
| 2014 | $327 -14.6% | $14,810 -8.8% |
| 2013 | $383 +0.1% | $16,240 |
| 2012 | $383 +0.2% | $16,240 |
| 2011 | $382 -32.4% | $16,240 -21.6% |
| 2010 | $565 +3.1% | $20,720 |
| 2009 | $548 +0.4% | $20,720 |
| 2008 | $546 +15.7% | -- |
| 2007 | $472 -42.2% | -- |
| 2006 | $816 +0.7% | -- |
| 2005 | $810 +28.5% | $20,720 |
| 2004 | $630 +0.2% | -- |
| 2003 | $629 -0.2% | -- |
| 2002 | $630 +11.3% | -- |
| 2001 | $566 +0.7% | -- |
| 2000 | $562 | -- |
Find assessor info on the county website
Monthly payment
Est. payment
Payment breakdown
Explore the cost of this home by adjusting the details. Changes won't be saved.Climate risks
Neighborhood: 44446
Nearby schools
Schools provided by the listing agent
- District: Niles CSD - 7818
Source: MLS Now. This data may not be complete. We recommend contacting the local school district to confirm school assignments for this home.

Similar homes
- $89,0004 bd2 ba1.3k sqft42 N Clover Ave, Niles, OH 44446For Sale
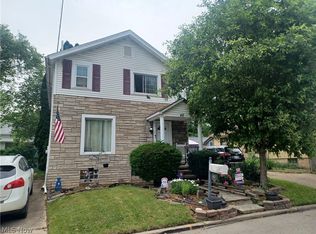 MLS ID #5244353, Cynthia L Cursaro, Tri Sun Real Estate. MLS Now
 - $115,5003 bd1 ba1.1k sqft344 Mahoning Ave, Niles, OH 44446For Sale
 MLS ID #5244430, Christine M Gallaugher, Brokers Realty Group. MLS Now
 - $80,0003 bd1 ba1.4k sqft371 S Jackson St, Youngstown, OH 44506For Sale
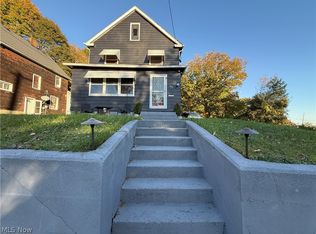 MLS ID #5255132, Annie D Robles, Kelly Warren and Associates RE Solutions. MLS Now
 - $75,0003 bd1 ba872 sqft417 Douglas St NE, Warren, OH 44483For Sale
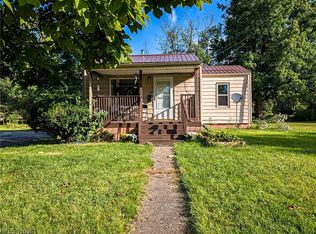 MLS ID #5243133, Derrick T Bailey, RE/MAX Trends Realty. MLS Now
