Skip main navigation
Closed
  • $268,000

    814 Grove St, Conneaut, OH 44030

    3beds
    1,780sqft
    Single Family Residence
    Built in 2004
    0.32 Acres Lot
    $278,100 Zestimate®
    $151/sqft
    $1,880 Estimated rent

    Home value

    $278,100

    $195,000 - $400,000

    $1,880/mo

    Zestimate® history
    Loading
    Loading...

    Owner options

    List your home for rent

    $1,880/mo

    Rent Zestimate®

    Find your next renter with Zillow Rental Manager. Plus, with online applications, you can quickly screen prospective tenants – for free.

    Learn more

    $1,880/mo

    Rent Zestimate®

    Refinance and save

    $1,716/mo

    Est. payment

    Refinancing to a lower rate could help reduce your monthly payments and save thousands over the life of the loan.

    See today's rates

    $1,716/mo

    Est. payment

    Explore your selling options

    Work with a Zillow partner agent

    Leverage their expertise and Zillow's premium Showcase listings to get your home seen by more buyers.

    Get started

    List with your own agent

    Get your home in front of millions of buyers by listing it on Zillow.

    Learn how to do it

    Sell it yourself

    Take full control of how buyers see your home on Zillow by listing For Sale by Owner (FSBO).

    List your home

    What's special

    Gas fireplaceOpen floor planFull high ceilinged basementCustom designed windowsAbundance of cabinetryDual vanitiesJetted soaking tub
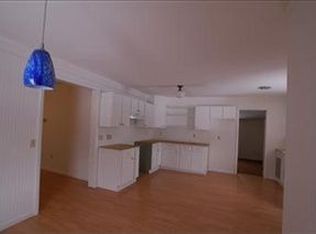
    Beautifully maintained 3 bedroom 2 bath 1700+ square foot ranch built in 2004. Fantastic open floor plan, spacious kitchen featuring all appliances, an abundance of cabinetry, island and dining area. Gas fireplace and custom designed windows in the living room. XL 1st floor owner’s suite that features a walk-in closet, en-suite bath complete with jetted soaking tub, walk-in seated shower and dual vanities. 1st floor utility/mud room, 2 car attached garage with hot & cold water plus electric opener. Covered front and rear porches, full high ceilinged basement that could make a great family room or bonus room. Sump pump. New AC in 2024. In close proximity to Lake Erie, Conneaut Township Park and many other popular amenities that make Conneaut a great place to live!

    Zillow last checked:

    Listing updated:

    Listing Provided by:

    Rick L Furmage rfurmage@bhhspro.com440-862-0906,

    Berkshire Hathaway HomeServices Professional Realty

    Bought with:

    Amanda M Kish, 2018005055

    Berkshire Hathaway HomeServices Professional Realty

    Source: MLS Now,MLS#: 5093693MLS LogoOriginating MLS: Ashtabula County REALTORS

    Facts & features

    Interior

    Bedrooms & bathrooms
    • Bedrooms: 3
    • Bathrooms: 2
    • Full bathrooms: 2
    • Main level bathrooms: 2
    • Main level bedrooms: 3
    Primary bedroom
    • Description: Walk-in closet.,Flooring: Carpet
    • Level: First
    • Dimensions: 14 x 13
    Bedroom
    • Description: Window bench.,Flooring: Carpet
    • Level: First
    • Dimensions: 11 x 11
    Bedroom
    • Description: Flooring: Carpet
    • Level: First
    • Dimensions: 10 x 10
    Primary bathroom
    • Description: Dual vanity, jetted tub, seated shower,Flooring: Linoleum
    • Level: First
    • Dimensions: 11 x 8
    Dining room
    • Description: Built in bookcase.,Flooring: Carpet
    • Level: First
    • Dimensions: 9 x 16
    Eat in kitchen
    • Description: Oak kitchen, Laminate counter tops, breakfast bar.,Flooring: Linoleum
    • Level: First
    • Dimensions: 15 x 24
    Laundry
    • Description: Flooring: Linoleum
    • Level: First
    • Dimensions: 14 x 8
    Living room
    • Description: Gas fireplace, Oak mantle,Flooring: Carpet
    • Level: First
    • Dimensions: 16 x 13
    Heating
    • Forced Air, Gas, Heat Pump
    Cooling
    • Central Air, Ceiling Fan(s)
    Appliances
    • Included: Dryer, Dishwasher, Disposal, Microwave, Range, Refrigerator, Washer
    • Laundry: Electric Dryer Hookup, Main Level
    Features
    • Breakfast Bar, Bookcases, Ceiling Fan(s), Double Vanity, Kitchen Island, Laminate Counters, Open Floorplan, Walk-In Closet(s), Jetted Tub
    • Basement: Full,Interior Entry,Concrete,Unfinished,Sump Pump
    • Number of fireplaces: 1
    • Fireplace features: Gas, Living Room
    Interior area
    • Total structure area: 1,780
    • Total interior livable area: 1,780 sqft
    • Finished area above ground: 1,780

    Property

    Parking
    • Total spaces: 2
    • Parking features: Attached, Concrete, Driveway, Electricity, Garage Faces Front, Garage, Garage Door Opener, Water Available
    • Attached garage spaces: 2
    Features
    • Levels: One
    • Stories: 1
    • Patio & porch: Covered, Porch
    Lot
    • Size: 0.32 Acres
    Details
    • Parcel number: 122230004700

    Construction

    Type & style
    • Home type: SingleFamily
    • Architectural style: Ranch
    • Property subtype: Single Family Residence
    Materials
    • Brick, Vinyl Siding
    • Foundation: Block
    • Roof: Asphalt,Fiberglass
    Condition
    • Year built: 2004

    Utilities & green energy

    • Sewer: Public Sewer
    • Water: Public

    Community & neighborhood

    Location
    • Region: Conneaut

    Price history

    DateEventPrice
    3/31/2025Listing removed$279,900$157/sqft
    Source: BHHS broker feed #5093693 Report a problem
    3/29/2025Pending sale$279,900+4.4%$157/sqft
    Source: MLS Now #5093693 Report a problem
    3/28/2025Sold$268,000-4.3%$151/sqft
    Source: MLS Now #5093693 Report a problem
    2/28/2025Contingent$279,900$157/sqft
    Source: MLS Now #5093693 Report a problem
    1/13/2025Listed for sale$279,900+1546.5%$157/sqft
    Source: MLS Now #5093693 Report a problem
    10/7/2003Sold$17,000$10/sqft
    Source: Public Record Report a problem

    Public tax history

    YearProperty taxesTax assessment
    2024$2,877 -3.2%$73,290
    2023$2,972 +23.3%$73,290 +34.5%
    2022$2,409 -1.7%$54,500
    2021$2,452 +0.1%$54,500
    2020$2,450 -2.1%$54,500 -0.3%
    2019$2,502 +4.9%$54,640
    2018$2,385 +0.2%$54,640
    2017$2,381 +13.2%$54,640 +3.4%
    2016$2,103 -1%$52,860
    2015$2,124 +13.5%$52,860
    2014$1,871 -2.8%$52,860 -4.7%
    2013$1,925 +4%$55,440
    2012$1,850 -15.9%$55,440
    2011$2,200 -3.7%$55,440 -7.5%
    2010$2,284 -0.5%$59,930 +0%
    2008$2,296 +8.1%$59,920 +11.5%
    2007$2,124 +1.4%$53,760
    2006$2,095 -6%$53,760
    2005$2,228 +1301%$53,760 +1335.5%
    2004$159 +0%$3,745
    2003$159 +4.2%$3,745
    2002$153 -10.8%$3,745 -1.8%
    2001$171 +2.3%$3,815
    2000$167 $3,815

    Find assessor info on the county website

    Neighborhood: 44030

    Nearby schools

    GreatSchools rating
    Schools provided by the listing agent
    • District: Conneaut Area CSD - 403

    Source: MLS Now. This data may not be complete. We recommend contacting the local school district to confirm school assignments for this home.

    Get a cash offer in 3 minutes
    Find out how much your home could sell for in as little as 3 minutes with a no-obligation cash offer.
    Estimated market value
    $278,100
    Get a cash offer in 3 minutes
    Find out how much your home could sell for in as little as 3 minutes with a no-obligation cash offer.
    Estimated market value
    $278,100