Secluded waterfront retreat on a large lot in Seabrook, offering quiet surroundings, no close neighbors, cool lake breezes & beautiful water views from every level! This unique 3-level home is elevator ready w/ closet space already in place on all levels, plus an outside freight elevator for added convenience. Enjoy walls of French doors in the dining & living areas that open to covered outdoor patios, creating seamless indoor/outdoor living w/ relaxing water views. A boardwalk along the water offers the perfect spot for fishing, watching nature or simply unwinding by the shoreline. Downstairs garage area includes space for games or gathering w/ overhead doors that open toward the water view, plus a large storage room for extra function. The primary bedroom features 2 large storage closets, while the side yard adds even more outdoor fun w/ horseshoe pits. Peaceful, private & full of coastal charm, this one is made for easy waterfront living!
For sale
Price cut: $24K (9/16)
$735,000
814 Hall Ave, Seabrook, TX 77586
4beds
3,174sqft
Single Family Residence
Built in 2008
0.29 Acres Lot
$717,500 Zestimate®
$232/sqft
$-- HOA
What's special
Elevator readyOutside freight elevatorLarge lotCovered outdoor patiosRelaxing water viewsLarge storage roomBoardwalk along the water
- 117 days
- 447
- 26
Zillow last checked:
Listing updated:
Listed by:
Melissa Morales TREC #0608881 281-773-2337,
Redfin Corporation,
Sara Dupree TREC #0746633 832-491-9746,
Redfin Corporation
Source: HAR,MLS#: 38789769
Facts & features
Interior
Bedrooms & bathrooms
- Bedrooms: 4
- Bathrooms: 3
- Full bathrooms: 3
Primary bedroom
- Level: Third
- Area: 350
- Dimensions: 25x14
Bedroom
- Level: Third
- Area: 168
- Dimensions: 14x12
Bedroom
- Level: Second
- Area: 180
- Dimensions: 15x12
Bedroom
- Level: Third
- Area: 180
- Dimensions: 15x12
Other
- Level: Third
- Area: 64
- Dimensions: 8x8
Other
- Level: Second
- Area: 40
- Dimensions: 8x5
Dining room
- Level: Second
- Area: 238
- Dimensions: 17x14
Game room
- Level: First
- Area: 520
- Dimensions: 26x20
Kitchen
- Level: Second
- Area: 154
- Dimensions: 14x11
Living room
- Level: Second
- Area: 336
- Dimensions: 21x16
Primary bath
- Level: Third
- Area: 136
- Dimensions: 17x8
Utility room
- Level: Third
- Area: 42
- Dimensions: 7x6
Heating
- Natural Gas
Cooling
- Ceiling Fan(s), Electric
Appliances
- Included: ENERGY STAR Qualified Appliances, Water Heater, Disposal, Gas Oven, Microwave, Gas Range, Dishwasher
- Laundry: Electric Dryer Hookup, Gas Dryer Hookup, Washer Hookup
Features
- Balcony, Elevator Shaft, High Ceilings, 1 Bedroom Down - Not Primary BR, 3 Bedrooms Up, En-Suite Bath, Primary Bed - 3rd Floor, Walk-In Closet(s)
- Flooring: Laminate, Tile
- Windows: Window Coverings
Interior area
- Total structure area: 3,174
- Total interior livable area: 3,174 sqft
Property
Parking
- Total spaces: 2
- Parking features: Attached, Oversized, Additional Parking, Garage Door Opener
- Attached garage spaces: 2
Features
- Stories: 3
- Patio & porch: Covered, Patio/Deck, Porch
- Exterior features: Balcony, Side Yard
- Has view: Yes
- View description: Bay, Water
- Has water view: Yes
- Water view: Bay,Water
- Waterfront features: Bay Front
Lot
- Size: 0.29 Acres
- Features: Back Yard, Waterfront, 0 Up To 1/4 Acre
Details
- Additional structures: Shed(s)
- Parcel number: 0321490740003
Construction
Type & style
- Home type: SingleFamily
- Architectural style: Other
- Property subtype: Single Family Residence
Materials
- Cement Siding, Wood Siding
- Foundation: Raised
- Roof: Composition
Condition
- New construction: No
- Year built: 2008
Utilities & green energy
- Sewer: Public Sewer
- Water: Public
Green energy
- Energy efficient items: Thermostat, HVAC
Community & HOA
Community
- Subdivision: Seabrook
Location
- Region: Seabrook
Financial & listing details
- Price per square foot: $232/sqft
- Tax assessed value: $692,058
- Annual tax amount: $14,271
- Date on market: 6/12/2026
- Listing terms: Cash,Conventional,FHA,VA Loan
Estimated market value
$717,500
$682,000 - $753,000
$3,236/mo
Price history
| Date | Event | Price |
|---|---|---|
| 9/16/2026 | Price change | $735,000-3.2%$232/sqft |
Source:  HAR #38789769 Report a problem HAR #38789769 Report a problem | ||
| 8/18/2026 | Price change | $759,000-2.6%$239/sqft |
Source: HAR #38789769 Report a problem | ||
| 7/20/2026 | Price change | $779,000-2.5%$245/sqft |
Source: HAR #38789769 Report a problem | ||
| 6/12/2026 | Listed for sale | $799,000-5.9%$252/sqft |
Source: HAR #38789769 Report a problem | ||
| 11/12/2025 | Listing removed | $849,000$267/sqft |
Source: HAR #41926866 Report a problem | ||
| 9/4/2025 | Listed for rent | $5,900$2/sqft |
Source:  HAR #74070304 Report a problem HAR #74070304 Report a problem | ||
| 8/15/2025 | Listed for sale | $849,000$267/sqft |
Source: HAR #41926866 Report a problem | ||
| 8/13/2025 | Listing removed | $849,000$267/sqft |
Source: HAR #18210958 Report a problem | ||
| 11/21/2024 | Listed for sale | $849,000-2.3%$267/sqft |
Source: HAR #18210958 Report a problem | ||
| 6/13/2024 | Listed for rent | $5,900+100%$2/sqft |
Source: HAR #59730901 Report a problem | ||
| 4/19/2024 | Listed for sale | $869,000+2.2%$274/sqft |
Source: HAR #18210958 Report a problem | ||
| 7/29/2022 | Sold | -- |
Source: Agent Provided Report a problem | ||
| 6/16/2022 | Pending sale | $850,000$268/sqft |
Source: HAR #84705739 Report a problem | ||
| 6/3/2022 | Listed for sale | $850,000+127.3%$268/sqft |
Source: HAR #84705739 Report a problem | ||
| 7/17/2012 | Listing removed | $2,950$1/sqft |
Source: Keller Williams - Houston Clear Lake #49942070 Report a problem | ||
| 6/15/2012 | Listed for rent | $2,950$1/sqft |
Source: Keller Williams - Houston Clear Lake #49942070 Report a problem | ||
| 11/1/2011 | Listing removed | $374,000$118/sqft |
Source: RE/MAX Space Center-Clear Lake #36091451 Report a problem | ||
| 10/21/2011 | Price change | $374,000-0.3%$118/sqft |
Source: RE/MAX Space Center-Clear Lake #36091451 Report a problem | ||
| 9/21/2011 | Price change | $375,000-12.8%$118/sqft |
Source: RE/MAX Space Center-Clear Lake #36091451 Report a problem | ||
| 6/21/2011 | Listed for sale | $429,900-17.2%$135/sqft |
Source: RE/MAX Space Center-Clear Lake #36091451 Report a problem | ||
| 1/6/2011 | Listing removed | $519,400$164/sqft |
Source: Visual Tour #66284729 Report a problem | ||
| 5/16/2010 | Listed for sale | $519,400$164/sqft |
Source: Visual Tour #66284729 Report a problem | ||
Public tax history
| Year | Property taxes | Tax assessment |
|---|---|---|
| 2025 | $7,565 +11.7% | $692,058 +8.7% |
| 2024 | $6,774 -7.1% | $636,778 -13.3% |
| 2023 | $7,296 +76.2% | $734,856 +13.8% |
| 2022 | $4,141 | $645,757 +38.9% |
| 2021 | -- | $465,000 0% |
| 2020 | $4,271 +0.2% | $465,159 +2% |
| 2019 | $4,263 -54.9% | $456,000 +6.9% |
| 2018 | $9,451 | $426,496 |
| 2017 | $9,451 -7.1% | $426,496 +9% |
| 2016 | $10,174 -9.6% | $391,272 +1.6% |
| 2015 | $11,255 | $384,933 -8.5% |
| 2014 | $11,255 | $420,606 +29.4% |
| 2013 | -- | $325,000 |
| 2012 | -- | $325,000 -18.4% |
| 2011 | -- | $398,100 |
| 2010 | -- | $398,100 -2.4% |
| 2009 | -- | $407,860 +365.2% |
| 2008 | -- | $87,675 +40.8% |
| 2007 | -- | $62,250 |
| 2006 | -- | $62,250 +168.8% |
| 2005 | -- | $23,160 |
Find assessor info on the county website
Monthly payment
Est. payment
Payment breakdown
Explore the cost of this home by adjusting the details. Changes won't be saved.Climate risks
Neighborhood: 77586
Nearby schools
Schools provided by the listing agent
- Elementary: Bay Elementary School
- Middle: Seabrook Intermediate School
- High: Clear Falls High School
Source: HAR. This data may not be complete. We recommend contacting the local school district to confirm school assignments for this home.
Similar homes
- $749,0003 bd3 ba2.8k sqft1830 Lakeside Dr, Seabrook, TX 77586For Sale
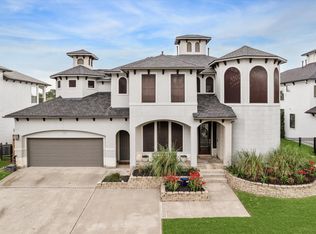 MLS ID #88979885, My Nguyen, Better Homes and Gardens Real Estate Gary Greene - Bay Area. HAR
 - $699,9005 bd4 ba3.5k sqft3305 Oak Dale Way, Seabrook, TX 77586For Sale
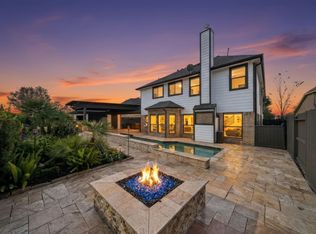 MLS ID #94650649, Timothy Gaffigan, JVT Properties LLC. HAR
 - $625,0005 bd4 ba3.5k sqft3802 Coral Cir, Seabrook, TX 77586For Sale
 MLS ID #73662757, Martye Hill, Carnes Realty Group LLC. HAR
 - $775,0003 bd3 ba2.1k sqft3405 Oak Alley Ct, Seabrook, TX 77586For Sale
 MLS ID #34778909, Robin Bailey, RE/MAX Universal. HAR
