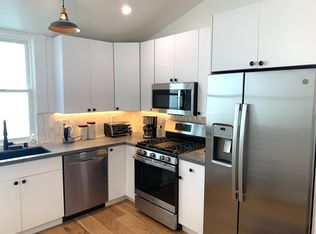
Set in an Italianate building in the heart of the vibrant Mission District, this stylish bi-level condo lives like a single family home, and blends timeless architectural detail with fresh, modern updates and a rare private yard. Soaring ceilings and generous proportions create an airy, light-filled atmosphere, while thoughtful renovations bring contemporary comfort to every space.The flexible layout offers three bedrooms, two ensuite, plus additional bath across two levels, providing ideal separation for guests, work-from-home living, or growing households. Primary bedroom also features a walk-in closet, and private deck. The updated kitchen features classic stone countertops, large pantry and ample workspace, connecting seamlessly to the main living and dining areasperfect for everyday living and effortless entertaining. Step outside to your private landscaped yard, a rare urban retreat complete with an Ipe deck and mature plantingsan inviting setting for morning coffee, weekend gatherings, or warm Mission nights. Additional conveniences include one-car parking, storage and updated systems throughout, offering the ease of modern living within a classic San Francisco setting. All just steps from the neighborhood's beloved cafs, acclaimed restaurants and shops, making the Mission District one of the city's most dynamic and sought-after places to call home.
Sold for $2,205,000
$2,205,000
814 Hampshire St, San Francisco, CA 94110
3beds
1,610sqft
Condominium
Built in 1900
-- sqft lot
$2,305,600 Zestimate®
$1,370/sqft
$7,526 Estimated rent
Home value
$2,305,600
$2.08M - $2.56M
$7,526/mo
Zestimate® history
Owner options
List your home for rent
$7,526/mo
Rent Zestimate®
Find your next renter with Zillow Rental Manager. Plus, with online applications, you can quickly screen prospective tenants – for free.
$7,526/mo
Rent Zestimate®
Refinance and save
$13,884/mo
Est. payment
Refinancing to a lower rate could help reduce your monthly payments and save thousands over the life of the loan.
$13,884/mo
Est. payment
Explore your selling options
Work with a Zillow partner agent
Leverage their expertise and Zillow's premium Showcase listings to get your home seen by more buyers.
Get startedList with your own agent
Get your home in front of millions of buyers by listing it on Zillow.
Learn how to do itSell it yourself
Take full control of how buyers see your home on Zillow by listing For Sale by Owner (FSBO).
List your homeWhat's special
Private landscaped yardRare private yardMature plantingsSoaring ceilingsFlexible layoutItalianate buildingIpe deck
Zillow last checked:
Listing updated:
Listed by:
Daniel R. Fernandez DRE #01412912 415-829-8232,
Corcoran Icon Properties 415-552-9500,
Valentina Cabrera-Stagno DRE #01927804 415-580-2272,
Cabrera-Stagno, Valentina
Bought with:
James M. Shinbori, DRE #01397249
Compass
Eva Stoyanov, DRE #01395934
Compass
Source: SFAR,MLS#: 426112859 Originating MLS: San Francisco Association of REALTORS
Originating MLS: San Francisco Association of REALTORSFacts & features
Interior
Bedrooms & bathrooms
- Bedrooms: 3
- Bathrooms: 3
- Full bathrooms: 3
Rooms
- Room types: Bonus Room, Den, Dining Room, Laundry, Living Room
Primary bedroom
- Features: Balcony, Walk-In Closet(s)
- Area: 0
- Dimensions: 0 x 0
Bedroom 1
- Area: 0
- Dimensions: 0 x 0
Bedroom 2
- Area: 0
- Dimensions: 0 x 0
Bedroom 3
- Area: 0
- Dimensions: 0 x 0
Bedroom 4
- Area: 0
- Dimensions: 0 x 0
Primary bathroom
- Features: Tub w/Shower Over
Bathroom
- Features: Shower Stall(s), Tile, Tub w/Shower Over, Window
Dining room
- Features: Formal Area, Formal Room
- Level: Main
- Area: 0
- Dimensions: 0 x 0
Family room
- Level: Lower
- Area: 0
- Dimensions: 0 x 0
Kitchen
- Features: Butcher Block Counters, Kitchen Island, Pantry Cabinet, Pantry Closet, Stone Counters
- Area: 0
- Dimensions: 0 x 0
Living room
- Level: Main
- Area: 0
- Dimensions: 0 x 0
Heating
- Central
Appliances
- Included: Dishwasher, Disposal, Free-Standing Gas Range, Free-Standing Refrigerator, Microwave, Dryer, Washer
- Laundry: In Garage, Laundry Closet, See Remarks
Features
- Formal Entry
- Flooring: Wood
- Number of fireplaces: 1
- Fireplace features: Gas, Living Room
Interior area
- Total structure area: 1,610
- Total interior livable area: 1,610 sqft
Property
Parking
- Total spaces: 1
- Parking features: Downslope, Attached, Side By Side, On Site
- Attached garage spaces: 1
Features
- Levels: Two
- Patio & porch: Patio
- Exterior features: Balcony
- Fencing: Back Yard
Lot
- Size: 2,500 Square Feet
Details
- Parcel number: 4088043
- Special conditions: Standard
Construction
Type & style
- Home type: Condo
- Architectural style: Victorian
- Property subtype: Condominium
- Attached to another structure: Yes
Materials
- Wood Siding
- Foundation: Concrete
Condition
- Updated/Remodeled
- New construction: No
- Year built: 1900
Utilities & green energy
- Sewer: Public Sewer
- Water: Meter on Site, Water District
- Utilities for property: Public
Community & HOA
Community
- Security: Fire Alarm, Smoke Detector(s)
HOA
- Has HOA: Yes
- Services included: Common Areas, Insurance on Structure, Trash
- HOA name: 814-814A Hampshire Owners Assn.
Location
- Region: San Francisco
- Elevation: 0
Financial & listing details
- Price per square foot: $1,370/sqft
- Tax assessed value: $2,035,819
- Annual tax amount: $18,087
- Date on market: 3/20/2026
- Cumulative days on market: 12 days
- Total actual rent: 0
Price history
| Date | Event | Price |
|---|---|---|
| 4/8/2026 | Sold | $2,205,000+39.6%$1,370/sqft |
Source:  SFAR #426112859 Report a problem SFAR #426112859 Report a problem | ||
| 4/1/2026 | Pending sale | $1,580,000$981/sqft |
Source: SFAR #426112859 Report a problem | ||
| 3/20/2026 | Listed for sale | $1,580,000-13.4%$981/sqft |
Source: SFAR #426112859 Report a problem | ||
| 5/8/2019 | Sold | $1,825,000+14.4%$1,134/sqft |
Source: SFAR #482540 Report a problem | ||
| 4/19/2019 | Pending sale | $1,595,000$991/sqft |
Source: Sotheby's International Realty - San Francisco Brokerage #482540 Report a problem | ||
| 4/5/2019 | Listed for sale | $1,595,000+21.8%$991/sqft |
Source: Sotheby's International Realty #482540 Report a problem | ||
| 10/16/2014 | Sold | $1,310,000+9.6%$814/sqft |
Source: Public Record Report a problem | ||
| 9/17/2014 | Pending sale | $1,195,000$742/sqft |
Source: Pacific Union #425053 Report a problem | ||
| 9/5/2014 | Listed for sale | $1,195,000+44%$742/sqft |
Source: Pacific Union #425053 Report a problem | ||
| 6/9/2011 | Sold | $830,000+0.1%$516/sqft |
Source: Public Record Report a problem | ||
| 4/30/2011 | Listed for sale | $829,000+1.1%$515/sqft |
Source: Zephyr Real Estate #384274 Report a problem | ||
| 9/26/2008 | Sold | $820,000+24.1%$509/sqft |
Source: Public Record Report a problem | ||
| 10/31/2000 | Sold | $661,000$411/sqft |
Source: Public Record Report a problem | ||
Public tax history
| Year | Property taxes | Tax assessment |
|---|---|---|
| 2025 | $18,087 -0.5% | $2,035,819 +36.5% |
| 2024 | $18,173 -4.4% | $1,491,000 -4.2% |
| 2023 | $19,008 -5.2% | $1,556,000 -5.4% |
| 2022 | $20,057 -4.6% | $1,645,000 -4.6% |
| 2021 | $21,026 -8.4% | $1,724,750 -7.3% |
| 2020 | $22,966 +32.8% | $1,861,500 +31.9% |
| 2019 | $17,293 +3.5% | $1,411,372 +2% |
| 2018 | $16,710 +3.1% | $1,383,700 +2% |
| 2017 | $16,213 +1.6% | $1,356,572 +2% |
| 2016 | $15,953 +1.3% | $1,329,976 +1.5% |
| 2015 | $15,755 +49.7% | $1,310,000 +51% |
| 2014 | $10,525 | $867,452 +0.5% |
| 2013 | -- | $863,532 +2% |
| 2012 | -- | $846,600 +2.7% |
| 2011 | -- | $824,213 +0.8% |
| 2010 | -- | $818,057 -0.2% |
| 2009 | -- | $820,000 +31.6% |
| 2008 | -- | $623,002 |
| 2007 | -- | -- |
Find assessor info on the county website
Neighborhood: Mission
Nearby homes
- $1,552,0003 bd3 ba1.6k sqft814 Hampshire St UNIT 2, SAN FRANCISCO, CA 94110Off Market
- $1,128,9002 bd2 ba1.3k sqft814 Hampshire St #A, San Francisco, CA 94110Off Market
- $1,801,5004 bd2 ba1.4k sqft816 Hampshire St, San Francisco, CA 94110Off Market
- $--2 bd1 ba700 sqft816 Hampshire St APT B, San Francisco, CA 94110Off Market

- $--4 bd2 ba1.4k sqft816 Hampshire St APT D, San Francisco, CA 94110Off Market
- $--2 bd1 ba700 sqft816 Hampshire St APT C, San Francisco, CA 94110Off Market
- $1,387,400-- bd2 ba2.2k sqft812 Hampshire St, San Francisco, CA 94110Off Market
- $1,580,0003 bd1 ba1.5k sqft818 Hampshire St, San Francisco, CA 94110Off Market
Nearby schools
GreatSchools rating
- 4/10Bryant Elementary SchoolGrades: K-5Distance: 0.5 mi
- 2/10S.F. International High SchoolGrades: 8-12Distance: 0.5 mi
- 4/10O'Connell (John) High SchoolGrades: 9-12Distance: 0.3 mi
Schools provided by the listing agent
- District: Calaveras
Source: SFAR. This data may not be complete. We recommend contacting the local school district to confirm school assignments for this home.
Get a cash offer in 3 minutes
Find out how much your home could sell for in as little as 3 minutes with a no-obligation cash offer.
Estimated market value
$2,305,600
Get a cash offer in 3 minutes
Find out how much your home could sell for in as little as 3 minutes with a no-obligation cash offer.
Estimated market value
$2,305,600
- California
- San Francisco County
- San Francisco
- 94110
- Mission
- 814 Hampshire St
Nearby cities
Nearby neighborhoods
Nearby zip codes
Other San Francisco Topics
