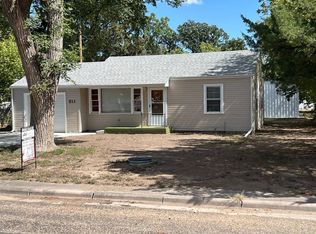
Welcome to 814 Harrison Avenue in Goodland, Kansas! This well-maintained home offers 925 square feet of comfortable living space on the main level, plus a full basement with approximately 800 square feet of finished living area, providing added flexibility and functionality.
The main floor features three bedrooms with attractive vinyl-plank flooring, a comfortable living area, and a functional eat-in kitchen with a breakfast bar. The kitchen includes recently updated appliances, including a refrigerator, electric range, dishwasher, and garbage disposal. Central air conditioning and a high-efficiency forced-air furnace provide year-round comfort and energy efficiency.
The finished basement expands your living space with room for recreation, hobbies, a home office, or guests, plus a nonconforming fourth bedroom and additional storage.
Pending
$184,900
814 Harrison Ave, Goodland, KS 67735
4beds
--baths
925sqft
Single Family Residence
Built in 1962
6,838 Square Feet Lot
$179,300 Zestimate®
$200/sqft
$-- HOA
What's special
- 111 days
- 9
- 0
Zillow last checked:
Listing updated:
Listed by:
Virgil George 620-276-3525,
Rocking X Land Company
Source: Kansas High Plains AOR,MLS#: 101498 Originating MLS: Garden City MLS
Originating MLS: Garden City MLSFacts & features
Interior
Bedrooms & bathrooms
- Bedrooms: 4
Bedroom
- Description: Bedroom 1
- Level: Main
- Dimensions: 12 x 11
Bedroom
- Description: Bedroom 2
- Level: Main
- Dimensions: 8 x 11
Bedroom
- Description: Bedroom 3
- Dimensions: 10 x 8
Bedroom
- Description: None Compliant bedroom
- Level: Basement
- Dimensions: 14 x 11
Living room
- Level: Main
- Dimensions: 14 x 11
Media room
- Description: Large basement room
- Level: Basement
- Dimensions: 34 x 19
Heating
- Forced Air
Cooling
- Central Air
Appliances
- Included: Dishwasher, Electric Oven, Disposal, Gas Water Heater, Microwave, Refrigerator, Water Softener Owned
- Laundry: In Basement
Features
- Flooring: Laminate, Vinyl
- Basement: Full,Partially Finished
- Has fireplace: No
Interior area
- Total interior livable area: 925 sqft
- Finished area above ground: 925
- Finished area below ground: 925
Property
Parking
- Total spaces: 2
- Parking features: Alley Access
- Garage spaces: 1
- Carport spaces: 1
- Covered spaces: 2
Features
- Stories: 1
- Patio & porch: Covered, Patio
- Exterior features: Fire Pit
- Fencing: Partial,Wood
Lot
- Size: 6,838 Square Feet
Details
- Additional structures: Storage
- Parcel number: 1542002004014.000
- Zoning description: residential
- Special conditions: Standard
Construction
Type & style
- Home type: SingleFamily
- Architectural style: Ranch
- Property subtype: Single Family Residence
Materials
- Frame, Steel Siding
- Foundation: Concrete Perimeter
- Roof: Composition
Condition
- Year built: 1962
Utilities & green energy
- Sewer: Public Sewer
- Water: Public
Community & HOA
HOA
- Has HOA: No
Location
- Region: Goodland
Financial & listing details
- Price per square foot: $200/sqft
- Tax assessed value: $155,730
- Annual tax amount: $3,382
- Date on market: 6/5/2026
- Cumulative days on market: 112 days
Estimated market value
$179,300
$170,000 - $188,000
$1,175/mo
Price history
| Date | Event | Price |
|---|---|---|
| 7/31/2026 | Pending sale | $184,900$200/sqft |
Source:  Kansas High Plains AOR #101498 Report a problem Kansas High Plains AOR #101498 Report a problem | ||
| 6/6/2026 | Price change | $184,900-2.7%$200/sqft |
Source: Kansas High Plains AOR #101498 Report a problem | ||
| 6/4/2026 | Listed for sale | $190,000+12.4%$205/sqft |
Source: Owner Report a problem | ||
| 5/3/2023 | Listing removed | -- |
Source:  My State MLS Report a problem My State MLS Report a problem | ||
| 4/27/2023 | Pending sale | $169,000$183/sqft |
Source: My State MLS #11106872 Report a problem | ||
| 2/2/2023 | Listed for sale | $169,000$183/sqft |
Source: My State MLS #11106872 Report a problem | ||
| 1/27/2023 | Pending sale | $169,000$183/sqft |
Source: My State MLS #11106872 Report a problem | ||
| 1/19/2023 | Price change | $169,000-3.2%$183/sqft |
Source: My State MLS #11106872 Report a problem | ||
| 9/29/2022 | Price change | $174,500-4.1%$189/sqft |
Source: My State MLS #11106872 Report a problem | ||
| 9/13/2022 | Listed for sale | $182,000$197/sqft |
Source: My State MLS #11106872 Report a problem | ||
Public tax history
| Year | Property taxes | Tax assessment |
|---|---|---|
| 2025 | -- | $17,909 +3% |
| 2024 | $3,139 +1.9% | $17,386 +0.6% |
| 2023 | $3,082 +27.6% | $17,281 +28.1% |
| 2022 | $2,416 | $13,489 +11.2% |
| 2021 | -- | $12,132 +19% |
| 2020 | $1,813 | $10,198 +3% |
| 2019 | -- | $9,902 +6.3% |
| 2018 | -- | $9,317 +4.7% |
| 2017 | -- | $8,901 +13.2% |
| 2016 | -- | $7,866 -7.4% |
| 2015 | -- | $8,499 +3.5% |
| 2014 | -- | $8,211 +3.5% |
| 2013 | -- | $7,935 |
| 2012 | -- | -- |
| 2011 | -- | -- |
| 2010 | -- | $7,114 +1.3% |
| 2009 | -- | $7,022 -0.4% |
| 2008 | -- | $7,049 |
Find assessor info on the county website
Monthly payment
Est. payment