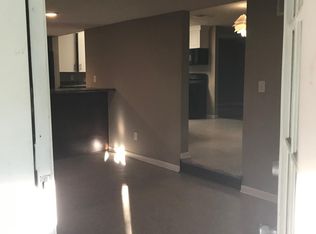
Looking for the perfect place to start your journey to homeownership? This beautifully maintained home is move-in ready, offering a welcoming open-concept design with all appliances includedGjust pack your bags and settle in. Outside, the backyard is a tranquil retreat, featuring a spacious deck and a large covered patio where you can unwind and enjoy the peaceful sights and sounds of nature, from birds to wildlife. Inside, charming wood paneling lends a cozy feel, though a fresh coat of paint could easily brighten the space to match your personal style. At the heart of the home is a wood stove, capable of heating the entire house, creating the perfect ambiance for chilly evenings. The appliances are newer and in excellent condition, and with a washer and dryer included, your move is made even easier. Topping it all off is a durable steel roof, while the exterior's cedar posts add rustic elegance to the homeGs curb appeal. The landscaping enhances the propertyGs charm, with vibrant azaleas, crepe myrtles, and gardenia bushes beautifully accenting the side of the spacious two-car garage. The garage, designed with practicality in mind, includes a dedicated tool room for extra storage while still accommodating two vehicles comfortably. Automated entry adds modern convenience. Located in the heart of Wake Village, this home is in a thriving family-friendly neighborhood perfect for outdoor enthusiasts, pets, and families alike. The area boasts walkable streets and easy access to nearby communities, enhancing both safety and convenience. With its inviting charm, thoughtful fe
Sold
Price Unknown
814 Hawkins Ave, Wake Village, TX 75501
3beds
1,548sqft
Single Family Residence
Built in 1965
0.34 Acres Lot
$188,100 Zestimate®
$--/sqft
$1,622 Estimated rent
Home value
$188,100
Estimated sales range
Not available
$1,622/mo
Zestimate® history
Owner options
List your home for rent
$1,622/mo
Rent Zestimate®
Find your next renter with Zillow Rental Manager. Plus, with online applications, you can quickly screen prospective tenants – for free.
$1,622/mo
Rent Zestimate®
Refinance and save
Refinancing to a lower rate could help reduce your monthly payments and save thousands over the life of the loan.
Explore your selling options
Work with a Zillow partner agent
Leverage their expertise and Zillow's premium Showcase listings to get your home seen by more buyers.
Get startedList with your own agent
Get your home in front of millions of buyers by listing it on Zillow.
Learn how to do itSell it yourself
Take full control of how buyers see your home on Zillow by listing For Sale by Owner (FSBO).
List your homeWhat's special
Wood stoveLarge covered patioSpacious deckDedicated tool roomTranquil retreatWood panelingCedar posts
Zillow last checked:
Listing updated:
Listed by:
Teresa Liepman 903-276-9464,
Better Homes & Gardens Real Estate Infinity
Bought with:
Stacy Conway, 804477
Exit Realty Unlimited
Source: TMLS,MLS#: 117754
Facts & features
Interior
Bedrooms & bathrooms
- Bedrooms: 3
- Bathrooms: 2
- Full bathrooms: 1
- 1/2 bathrooms: 1
Rooms
- Room types: Family Room, Utility Room
Bedroom
- Description: All Bedrooms Downstairs
Bathroom
- Description: Shower Only,Shower & Tub Combo
Dining room
- Description: Breakfst & Break/Bar
Kitchen
- Description: Formica Countertops,L-Shaped
Living room
- Description: Single
Heating
- Central, Natural Gas, Other, See Remarks
Cooling
- Central Air, Electric
Appliances
- Included: Other, Dishwasher, Disposal, Gas Range, Ice Maker, Electric Oven, Refrigerator, Self Cleaning Oven, Vented Exhaust Fan, Gas Water Heater
- Laundry: Electric Dryer Hookup, Inside, Washer Hookup
Features
- Attic Stairs, H/S Detector, High Ceilings, Paneling, Sheet Rock Walls, Ceiling Fan(s)
- Flooring: Ceramic Tile, Laminate
- Windows: Thermopane Windows, Blinds
- Has basement: No
- Has fireplace: Yes
Interior area
- Total structure area: 1,548
- Total interior livable area: 1,548 sqft
Property
Parking
- Total spaces: 2
- Parking features: Attached, Garage Door Opener, Garage Faces Front, Workshop in Garage, Detached
- Attached garage spaces: 2
Features
- Levels: One
- Stories: 1
- Patio & porch: Covered, Deck
- Exterior features: Lighting
- Pool features: None
- Fencing: Privacy,Wood
Lot
- Size: 0.34 Acres
- Dimensions: 0.1-0.49
Details
- Additional structures: None
- Parcel number: 51663
Construction
Type & style
- Home type: SingleFamily
- Architectural style: Ranch,Traditional
- Property subtype: Single Family Residence
Materials
- Brick, Frame
- Foundation: Slab
- Roof: Metal
Condition
- New construction: No
- Year built: 1965
Utilities & green energy
- Sewer: Public Sewer
- Water: Public
- Utilities for property: Gas - Summit Utilities, Internet Available
Community & HOA
HOA
- Has HOA: No
Location
- Region: Wake Village
Financial & listing details
- Tax assessed value: $167,589
- Date on market: 5/22/2025
- Road surface type: Paved, Concrete
Price history
| Date | Event | Price |
|---|---|---|
| 6/27/2025 | Sold | -- |
Source: TMLS #117754 Report a problem | ||
| 5/28/2025 | Contingent | $189,900$123/sqft |
Source: TMLS #117754 Report a problem | ||
| 5/22/2025 | Listed for sale | $189,900$123/sqft |
Source: TMLS #117754 Report a problem | ||
Public tax history
| Year | Property taxes | Tax assessment |
|---|---|---|
| 2025 | -- | $167,589 -4.6% |
| 2024 | $506 | $175,625 +28.2% |
| 2023 | $506 -38.6% | $137,040 +10% |
| 2022 | $825 | $124,582 +10% |
| 2021 | $825 | $113,256 +4.2% |
| 2020 | $825 | $108,743 +4.1% |
| 2019 | $825 | $104,447 +3.3% |
| 2018 | $825 | $101,153 +2.5% |
| 2017 | $825 | $98,734 |
| 2016 | $825 -14.7% | $98,734 +0.8% |
| 2015 | $967 | $97,939 +5.6% |
| 2014 | $967 | $92,780 |
| 2013 | -- | $92,780 +0.2% |
| 2012 | -- | $92,550 |
| 2011 | -- | $92,550 |
| 2010 | -- | $92,550 |
| 2009 | -- | $92,550 +7.7% |
| 2008 | -- | $85,929 |
Find assessor info on the county website
Neighborhood: 75501
Nearby homes
- $162,800-- bd-- ba1.4k sqft812 Hawkins Ave, Wake Village, TX 75501Off Market
- $245,3004 bd2 ba2.4k sqft816 Hawkins Ave, Wake Village, TX 75501Off Market

- $33,0001.32 acresLots Hawkins Wake Vlg, Texarkana, TX 75503Lot/Land

- $105,2002 bd1 ba1.2k sqft817 Redwater Rd, Wake Village, TX 75501Off Market
- $190,400-- bd-- ba1.5k sqft823 Hawkins Ave, Wake Village, TX 75501Off Market
- $125,3003 bd1 ba1.1k sqft810 Hawkins Ave, Wake Village, TX 75501Off Market
- $176,900-- bd-- ba1.4k sqft821 Hawkins Ave, Wake Village, TX 75501Off Market
- $225,900-- bd-- ba1.7k sqft818 Hawkins Ave, Wake Village, TX 75501Off Market
Nearby schools
GreatSchools rating
- 7/10Wake Village Elementary SchoolGrades: PK-5Distance: 0.7 mi
- 3/10Texas Middle SchoolGrades: 6-8Distance: 2.4 mi
- 5/10Texas High SchoolGrades: 9-12Distance: 2.6 mi
- Texas
- Bowie County
- Wake Village
- 75501
- 814 Hawkins Ave
