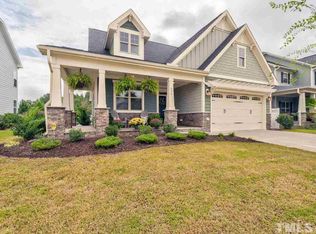
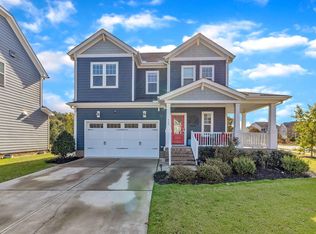
Bedroom Information Master Bedroom Dimensions: 19 x 14 Master Bedroom Floor: Second Bedroom 2 Dimensions: 11 x 13 2nd Bedroom Floor: Second Bedroom 3 Dimensions: 11 x 13 3rd Bedroom Floor: Second Bedroom 4 Dimensions: 16 x 13 4th Bedroom Floor: Second Bathroom Information # of Bathrooms (Full): 2 # of Bathrooms (1/2): 1 Bath Features: Ceramic Bath Wall, Garden Tub, Tub/ Sep Shower Interior Features Equipment/Appliances: Dishwasher, Gas Range, Microwave, Range Hood Entrance Hall Dimensions: 14 x 4 Entrance Hall Floor: Main # of Fireplaces: 1 Direct Vent, Gas Logs, In Family Room, Natural Gas A/C: Central Air, Dual Zone A/C, Heat Pump Attic Description: Unfinished Attic, Walk In Storage Floor: Third Storage Dimensions: 35 x 18 Flooring: Carpet, Laminate, Tile Floor Living Area Family Room Floor: Main Family Room Dimensions: 17 x 13 Living Area Above Grade: 2,350 Kitchen/Dining Room Information Breakfast Room Dimensions: 8 x 5 Breakfast Room Floor: Main Kitchen Floor: Main Kitchen Dimensions: 12 x 10 Dining Room Floor: Main Dining Room Dimensions: 11 x 11 Dining: Breakfast Room, Separate Dining Room Other Room Information # of Rooms: 8 Office/Study Dimensions: 11 x 10 Office/Study Floor: Main Other Rooms: Bonus Room (Finished), Bonus Unfinished, Family Room, Office, Walk In Pantry Other Area/Room 2 Description: Third
This property is not currently displayed as for sale or rent on Zillow. This may be different from what's on other websites or public sources.