Tucked away in the Hidden Forest Development of Skippack Township is a spectacular 2-story colonial waiting for its new owners. This 5 bedroom, 3 bath home has all the charm and warmth to start creating your new memories. Driving down the picturesque driveway you are met with mature trees and a lush green lawn. The first floor boasts a grand 2- story foyer with lots of natural light and hardwood floors and new carpeting. Off to the left is the in-law suite/home office with French doors, hardwood floors and full bath. the updated eat-in kitchen features stainless steel appliances, granite counter tops, tiled backsplash and updated cabinetry. The 2-story family room with a rear staircase (new carpet) and wood burning fireplace makes those chilly nights comforting. A formal living room and dining room with hardwood flooring round out this amazing living space. The master bedroom features new carpeting, an updated bath with jacuzzi tub, tiled stall shower, tray ceiling, his and hers granite vanities and walk-in closet with new closet system. Three additional large bedrooms, hall bath and laundry room make this layout the complete package. Whether you are entertaining or enjoying your morning coffee admiring the wildlife prancing through your yard, the custom covered porch and tiered patio with French doors is the perfect way to start and end your day. Additional features include the attached oversized 2 car garage with an additional detached 1 car garage/shed with new epoxy flooring. Newer roof, interior professionally painted, new 75-gallon hot water heater and new radon remediation system in the basement. This property sits on 1.15 acres and backs up to Evansburg State Park.
Sold for $760,000
$760,000
814 Hidden Forest Dr, Collegeville, PA 19426
5beds
2,761sqft
Single Family Residence
Built in 1993
1.15 Acres Lot
$871,500 Zestimate®
$275/sqft
$4,103 Estimated rent
Home value
$871,500
$828,000 - $915,000
$4,103/mo
Zestimate® history
Owner options
List your home for rent
$4,103/mo
Rent Zestimate®
Find your next renter with Zillow Rental Manager. Plus, with online applications, you can quickly screen prospective tenants – for free.
$4,103/mo
Rent Zestimate®
Refinance and save
$4,936/mo
Est. payment
Refinancing to a lower rate could help reduce your monthly payments and save thousands over the life of the loan.
$4,936/mo
Est. payment
Explore your selling options
Work with a Zillow partner agent
Leverage their expertise and Zillow's premium Showcase listings to get your home seen by more buyers.
Get startedList with your own agent
Get your home in front of millions of buyers by listing it on Zillow.
Learn how to do itSell it yourself
Take full control of how buyers see your home on Zillow by listing For Sale by Owner (FSBO).
List your homeWhat's special
Lots of natural lightUpdated eat-in kitchenHardwood floorsHardwood flooringNew radon remediation systemUpdated bathNew carpeting
Zillow last checked:
Listing updated:
Listed by:
Becca Grottger 610-427-1485,
Realty One Group Exclusive
Bought with:
Patrick Joos, RS321417
Keller Williams Real Estate-Blue Bell
Source: Bright MLS,MLS#: PAMC2090008
Facts & features
Interior
Bedrooms & bathrooms
- Bedrooms: 5
- Bathrooms: 3
- Full bathrooms: 3
- Main level bathrooms: 1
- Main level bedrooms: 1
Rooms
- Room types: Living Room, Dining Room, Kitchen, Breakfast Room, 2nd Stry Fam Rm
Basement
- Area: 0
Heating
- Forced Air, Propane
Cooling
- Central Air, Electric
Appliances
- Included: Water Heater
- Laundry: Upper Level
Features
- Additional Stairway, Attic, Breakfast Area, Ceiling Fan(s), Family Room Off Kitchen, Walk-In Closet(s)
- Flooring: Carpet, Ceramic Tile, Hardwood
- Basement: Full
- Number of fireplaces: 1
- Fireplace features: Wood Burning
Interior area
- Total structure area: 2,761
- Total interior livable area: 2,761 sqft
- Finished area above ground: 2,761
- Finished area below ground: 0
Property
Parking
- Total spaces: 2
- Parking features: Garage Faces Side, Garage Door Opener, Inside Entrance, Attached, Driveway, Off Street
- Attached garage spaces: 2
- Has uncovered spaces: Yes
Accessibility
- Accessibility features: None
Features
- Levels: Two
- Stories: 2
- Pool features: None
Lot
- Size: 1.15 Acres
- Dimensions: 75.00 x 0.00
Details
- Additional structures: Above Grade, Below Grade
- Parcel number: 510001988148
- Zoning: RESIDENTIAL
- Special conditions: Standard
Construction
Type & style
- Home type: SingleFamily
- Architectural style: Colonial
- Property subtype: Single Family Residence
Materials
- Vinyl Siding, Stucco
- Foundation: Block, Concrete Perimeter
- Roof: Shingle
Condition
- New construction: No
- Year built: 1993
Utilities & green energy
- Electric: 200+ Amp Service
- Sewer: Public Sewer
- Water: Well
Community & HOA
Community
- Subdivision: Hidden Forest
HOA
- Has HOA: No
Location
- Region: Collegeville
- Municipality: SKIPPACK TWP
Financial & listing details
- Price per square foot: $275/sqft
- Tax assessed value: $262,230
- Annual tax amount: $10,837
- Date on market: 12/4/2023
- Listing agreement: Exclusive Right To Sell
- Listing terms: Cash,Conventional
- Inclusions: All Appliances In As-is Condition With No Monetary Value.
- Ownership: Fee Simple
Price history
| Date | Event | Price |
|---|---|---|
| 3/12/2024 | Sold | $760,000-4.9%$275/sqft |
Source:  Bright MLS #PAMC2090008 Report a problem Bright MLS #PAMC2090008 Report a problem | ||
| 3/5/2024 | Pending sale | $799,000$289/sqft |
Source: Bright MLS #PAMC2090008 Report a problem | ||
| 1/27/2024 | Contingent | $799,000$289/sqft |
Source: Bright MLS #PAMC2090008 Report a problem | ||
| 1/19/2024 | Price change | $799,000-4.9%$289/sqft |
Source: Bright MLS #PAMC2090008 Report a problem | ||
| 12/4/2023 | Listed for sale | $839,900+13.5%$304/sqft |
Source: Bright MLS #PAMC2090008 Report a problem | ||
| 6/26/2023 | Sold | $740,000-7.5%$268/sqft |
Source: Public Record Report a problem | ||
| 12/27/2022 | Listing removed | $799,900$290/sqft |
Source: Bright MLS #PAMC2054700 Report a problem | ||
| 10/20/2022 | Listed for sale | $799,900$290/sqft |
Source: Bright MLS #PAMC2054700 Report a problem | ||
Public tax history
| Year | Property taxes | Tax assessment |
|---|---|---|
| 2025 | $11,228 +3.6% | $262,230 |
| 2024 | $10,837 | $262,230 |
| 2023 | $10,837 +4.7% | $262,230 |
| 2022 | $10,354 +1.6% | $262,230 |
| 2021 | $10,188 +2.5% | $262,230 |
| 2020 | $9,935 +1.3% | $262,230 |
| 2019 | $9,807 +2.3% | $262,230 |
| 2018 | $9,584 +3.2% | $262,230 |
| 2017 | $9,285 +2.1% | $262,230 |
| 2016 | $9,094 +2% | $262,230 |
| 2015 | $8,920 +2.3% | $262,230 |
| 2014 | $8,723 +1.6% | $262,230 |
| 2013 | $8,587 +2% | $262,230 |
| 2012 | $8,416 +2.9% | $262,230 |
| 2011 | $8,178 +2.6% | $262,230 |
| 2010 | $7,971 +3.4% | $262,230 |
| 2009 | $7,706 +4% | $262,230 |
| 2008 | $7,407 +4.4% | -- |
| 2007 | $7,094 +7.1% | -- |
| 2006 | $6,623 +8.6% | -- |
| 2005 | $6,098 +8.6% | -- |
| 2004 | $5,616 +4.2% | -- |
| 2003 | $5,388 +0.8% | -- |
| 2002 | $5,346 +12.2% | -- |
| 2000 | $4,765 +3.9% | -- |
| 1999 | $4,587 | -- |
Find assessor info on the county website
Neighborhood: 19426
Nearby homes
- $1,099,6005 bd3 ba4.6k sqft816 Hidden Forest Dr, Collegeville, PA 19426Off Market
- $1,189,5005 bd6 ba4.3k sqft856 Appaloosa Dr, Collegeville, PA 19426Off Market
- $900,3004 bd2 ba3.6k sqft812 Hidden Forest Dr, Collegeville, PA 19426Off Market
- $1,276,6006 bd6 ba7.8k sqft818 Hidden Forest Dr, Collegeville, PA 19426Off Market
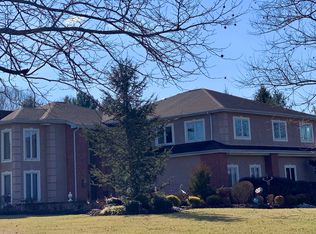
- $1,267,4004 bd4 ba4.1k sqft862 Appaloosa Ct, Collegeville, PA 19426Off Market
- $834,4004 bd3 ba3.1k sqft850 Appaloosa Dr, Collegeville, PA 19426Off Market
- $911,4003 bd2 ba4k sqft815 Hidden Forest Dr, Collegeville, PA 19426Off Market
- $894,7004 bd3 ba3.6k sqft811 Hidden Forest Dr, Collegeville, PA 19426Off Market
Nearby schools
GreatSchools rating
- 10/10Skippack El SchoolGrades: K-5Distance: 1.1 mi
- 7/10Perkiomen Valley Middle School-EastGrades: 6-8Distance: 3.2 mi
- 9/10Perkiomen Valley High SchoolGrades: 9-12Distance: 2.9 mi
Schools provided by the listing agent
- District: Perkiomen Valley
Source: Bright MLS. This data may not be complete. We recommend contacting the local school district to confirm school assignments for this home.
Get a cash offer in 3 minutes
Find out how much your home could sell for in as little as 3 minutes with a no-obligation cash offer.
Estimated market value
$871,500
Get a cash offer in 3 minutes
Find out how much your home could sell for in as little as 3 minutes with a no-obligation cash offer.
Estimated market value
$871,500
- Pennsylvania
- Montgomery County
- Collegeville
- 19426
- 814 Hidden Forest Dr
Nearby cities
Nearby neighborhoods
Nearby zip codes
Other Collegeville Topics
