This meticulously designed 1.5 story home boasts over 3,600 sq ft of total living space, offering 4 spacious bedrooms and 4.5 luxurious baths. Step inside to an open, light-filled floor plan anchored by a chef’s kitchen featuring quartz countertops, a 9-foot island, stainless steel appliances, an abundance of cabinetry, and a private butler’s pantry with wine fridge. Find comfort & functionality in the open floor plan with airy living room with gas fireplace right off the kitchen, ideal of entertaining. The main-level vaulted primary suite provides a peaceful retreat with a spa-like bathroom. A versatile bonus room on the main floor is perfect for an office, playroom, or formal dining, while oak flooring, custom wainscoting, 9 ft ceilings and designer finishes elevate every corner of the home. Enjoy the convenience of laundry rooms on both the main and upper levels, and a maintenance-free deck off the breakfast room. Don't miss the custom drop zone with bench & cubbies! Upstairs, you’ll find a second ensuite bedroom, a third bedroom with dual walk-in closets, and a spacious fourth bedroom, all with access to a full hall bath with double sinks. The finished walkout lower level offers a kitchenette, expansive family and rec room, a full bath, and private entry — ideal for multi-generational living or guest quarters. Top it off with an oversized detached 2-car garage and a prime location close to downtown Webster, schools, and parks. Don’t miss this rare opportunity to own a high-quality new build in one of St. Louis’ most beloved neighborhoods!
Closed
Listed by: Berkshire Hathaway HomeServices Select Properties • Jacqueline A Palazzolo • Contact: 314-707-2777
Bought with: Gladys Manion, Inc.
Price Unknown
814 Holland Ave, Saint Louis, MO 63119
4beds
3,650sqft
Single Family Residence
Built in ----
10,105 Square Feet Lot
$1,042,200 Zestimate®
$--/sqft
$4,260 Estimated rent
Home value
$1,042,200
$948,000 - $1.16M
$4,260/mo
Zestimate® history
Owner options
List your home for rent
$4,260/mo
Rent Zestimate®
Find your next renter with Zillow Rental Manager. Plus, with online applications, you can quickly screen prospective tenants – for free.
$4,260/mo
Rent Zestimate®
Refinance and save
Refinancing to a lower rate could help reduce your monthly payments and save thousands over the life of the loan.
Explore your selling options
Work with a Zillow partner agent
Leverage their expertise and Zillow's premium Showcase listings to get your home seen by more buyers.
Get startedList with your own agent
Get your home in front of millions of buyers by listing it on Zillow.
Learn how to do itSell it yourself
Take full control of how buyers see your home on Zillow by listing For Sale by Owner (FSBO).
List your homeWhat's special
Maintenance-free deckQuartz countertopsDesigner finishesOpen light-filled floor planSpa-like bathroomStainless steel appliancesMain-level vaulted primary suite
Zillow last checked:
Listing updated:
Listed by:
Jacqueline A Palazzolo 314-707-2777,
Berkshire Hathaway HomeServices Select Properties
Bought with:
Lexi H Combs, 2025013925
Gladys Manion, Inc.
Source: MARIS,MLS#: 25067697 Originating MLS: St. Louis Association of REALTORS
Originating MLS: St. Louis Association of REALTORSFacts & features
Interior
Bedrooms & bathrooms
- Bedrooms: 4
- Bathrooms: 5
- Full bathrooms: 4
- 1/2 bathrooms: 1
- Main level bathrooms: 2
- Main level bedrooms: 1
Primary bedroom
- Features: Floor Covering: Wood
- Level: Main
- Area: 216
- Dimensions: 18x12
Bedroom 2
- Features: Floor Covering: Carpeting
- Level: Upper
- Area: 224
- Dimensions: 16x14
Bedroom 3
- Features: Floor Covering: Carpeting
- Level: Upper
- Area: 180
- Dimensions: 15x12
Bedroom 4
- Features: Floor Covering: Carpeting
- Level: Upper
- Area: 168
- Dimensions: 14x12
Breakfast room
- Features: Floor Covering: Wood
- Level: Main
- Area: 88
- Dimensions: 11x8
Great room
- Features: Floor Covering: Wood
- Level: Main
- Area: 304
- Dimensions: 19x16
Kitchen
- Level: Main
- Area: 216
- Dimensions: 18x12
Laundry
- Level: Upper
- Area: 48
- Dimensions: 8x6
Laundry
- Features: Floor Covering: Wood
- Level: Main
- Area: 48
- Dimensions: 8x6
Office
- Features: Floor Covering: Wood
- Level: Main
- Area: 143
- Dimensions: 13x11
Recreation room
- Level: Lower
Heating
- Electric, Forced Air, Natural Gas, Zoned
Cooling
- Ceiling Fan(s), Central Air, Electric, Exhaust Fan, Zoned
Appliances
- Included: ENERGY STAR Qualified Appliances, Stainless Steel Appliance(s), Gas Cooktop, ENERGY STAR Qualified Dishwasher, Disposal, Microwave, Built-In Electric Oven, ENERGY STAR Qualified Refrigerator, Oven, Electric Water Heater, ENERGY STAR Qualified Water Heater, Bar Fridge
- Laundry: 2nd Floor, Electric Dryer Hookup, Laundry Room, Main Level, Multiple Locations
Features
- Bookcases, Breakfast Room, Built-in Features, Butler Pantry, Custom Cabinetry, Dining/Living Room Combo, Entrance Foyer, High Ceilings, Kitchen Island, Lever Faucets, Low Flow Plumbing Fixtures, Open Floorplan, Recessed Lighting, Separate Dining, Shower, Soaking Tub, Stone Counters, Tub, Vaulted Ceiling(s), Walk-In Closet(s), Walk-In Pantry
- Flooring: Carpet, Hardwood
- Doors: French Doors, Panel Door(s), Pocket Door(s), Sliding Doors
- Windows: ENERGY STAR Qualified Windows, Tilt-In Windows
- Basement: Concrete,Partially Finished,Full,Storage Space,Walk-Out Access
- Number of fireplaces: 1
- Fireplace features: Family Room, Gas, Glass Doors, Great Room
Interior area
- Total structure area: 3,650
- Total interior livable area: 3,650 sqft
- Finished area above ground: 2,600
- Finished area below ground: 1,050
Property
Parking
- Total spaces: 2
- Parking features: Covered, Garage, Garage Door Opener, Lighted, Off Street, On Street, Paved
- Garage spaces: 2
- Has uncovered spaces: Yes
Accessibility
- Accessibility features: Accessible Doors, Accessible Entrance
Features
- Levels: One and One Half
- Patio & porch: Covered, Deck, Front Porch, Patio
- Exterior features: Lighting, No Step Entry, Private Yard
- Fencing: Back Yard,Chain Link,Partial,Partial Cross,Privacy
Lot
- Size: 10,105 Square Feet
- Features: Back Yard, Landscaped, Level
Details
- Additional structures: Garage(s)
- Parcel number: 22K441809
- Special conditions: Standard
Construction
Type & style
- Home type: SingleFamily
- Architectural style: Traditional
- Property subtype: Single Family Residence
Materials
- Batts Insulation, Vinyl Siding
- Foundation: Concrete Perimeter
- Roof: Architectural Shingle
Condition
- New Construction
- New construction: Yes
Utilities & green energy
- Electric: Ameren
- Sewer: Public Sewer
- Water: Public
- Utilities for property: Electricity Connected
Green energy
- Energy efficient items: Lighting
Community & HOA
Community
- Features: Park, Playground, Restaurant, Sidewalks, Public Bus
- Security: Carbon Monoxide Detector(s), Smoke Detector(s)
- Subdivision: None
HOA
- Has HOA: No
Location
- Region: Saint Louis
Financial & listing details
- Tax assessed value: $110,500
- Annual tax amount: $1,343
- Date on market: 10/9/2025
- Cumulative days on market: 48 days
- Listing terms: Cash,Conventional,FHA,VA Loan
- Ownership: Private
- Electric utility on property: Yes
- Road surface type: Asphalt
Price history
| Date | Event | Price |
|---|---|---|
| 12/29/2025 | Sold | -- |
Source:  MARIS #25067697 Report a problem MARIS #25067697 Report a problem | ||
| 12/1/2025 | Pending sale | $865,000$237/sqft |
Source: MARIS #25067697 Report a problem | ||
| 10/9/2025 | Listed for sale | $865,000$237/sqft |
Source: MARIS #25067697 Report a problem | ||
Public tax history
| Year | Property taxes | Tax assessment |
|---|---|---|
| 2025 | $1,343 | $21,000 |
Find assessor info on the county website
Neighborhood: 63119
Nearby homes
- $164,8002 bd1 ba1k sqft810 Holland Ave, Saint Louis, MO 63119Off Market
- $800,6004 bd3 ba2.6k sqft818 Holland Ave, Saint Louis, MO 63119Off Market
- $231,3003 bd1 ba893 sqft806 Holland Ave, Saint Louis, MO 63119Off Market
- $259,9004 bd2 ba1.6k sqft802 Holland Ave, Saint Louis, MO 63119Off Market
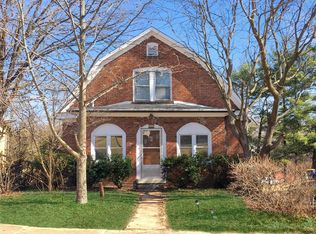
- $282,9004 bd2 ba1.3k sqft815 Holland Ave, Saint Louis, MO 63119Off Market
- $178,3002 bd1 ba980 sqft826 Holland Ave, Saint Louis, MO 63119Off Market
- $259,5003 bd1 ba1.3k sqft811 Holland Ave, Saint Louis, MO 63119Off Market
- $127,8002 bd1 ba740 sqft819 Holland Ave, Saint Louis, MO 63119Off Market
Nearby schools
GreatSchools rating
- 7/10W. G. Computer School ElementaryGrades: K-5Distance: 0.6 mi
- 8/10Hixson Middle SchoolGrades: 6-8Distance: 1.7 mi
- 9/10Webster Groves High SchoolGrades: 9-12Distance: 1 mi
Schools provided by the listing agent
- Elementary: Givens Elem.
- Middle: Hixson Middle
- High: Webster Groves High
Source: MARIS. This data may not be complete. We recommend contacting the local school district to confirm school assignments for this home.
Get a cash offer in 3 minutes
Find out how much your home could sell for in as little as 3 minutes with a no-obligation cash offer.
Estimated market value
$1,042,200
Get a cash offer in 3 minutes
Find out how much your home could sell for in as little as 3 minutes with a no-obligation cash offer.
Estimated market value
$1,042,200
- Missouri
- Saint Louis County
- Webster Groves
- 63119
- 814 Holland Ave
Nearby cities
Nearby zip codes
Other Webster Groves Topics
