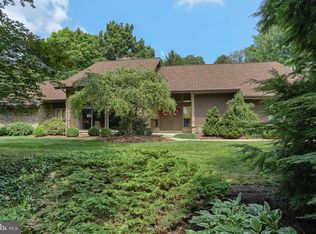
Discover an exquisite blend of luxury and comfort in this stunning contemporary residence nestled on a 2.36 acre corner lot in Spring Hill Acres. Featuring over 3,000 square feet of living space, this meticulously maintained home boasts three spacious bedrooms and four bathrooms(2 full and 2 half), including a primary suite featuring a large soaking tub and a walk-in shower, perfect for unwinding after a long day. The primary bedroom also contains a gas fireplace, walk-in closet, and leads outside to a balcony overlooking the large wooded lot. The main floor consists of a large eat in kitchen with an island and Corian counter tops, a formal dining room with a two sided gas fireplace and large deck, a sunken living room with a vaulted ceiling and floor to ceiling stone fireplace, two bedrooms, a full and a half bath, and a laundry room. The lower level features a large family room with a free standing gas stove and a half bath. A fourth bedroom has been started in the lower level and can be easily finished. Upstairs, you will find a loft area, perfect for an office, and the large primary bedroom with a full bathroom. Other features include an economical geothermal heat pump, whole house generator, central vac, 9 foot ceilings, radon mitigation, all appliances included, and tons of storage in the lower level. The beautifully landscaped grounds are dotted with mature trees, creating a private oasis. With an attached four-car heated garage and ample driveway space for guests, this home is designed for both luxury and practicality. Experience the exclusive lifestyle this remarkable property offers, where every detail has been thoughtfully curated for your enjoyment. Don't miss the opportunity to make this dream home your reality! See list of upgrades and repairs since the sellers have owned this house included under documents.
For sale
$621,000
814 Holly Ln, Lebanon, PA 17042
3beds
3,080sqft
Single Family Residence
Built in 1987
2.36 Acres Lot
$659,900 Zestimate®
$202/sqft
$8/mo HOA
What's special
Private oasisThree spacious bedroomsLarge deckAttached four-car heated garageAll appliances includedLaundry roomWalk-in closet
- 17 hours |
- 233 |
- 11 |
Zillow last checked:
Listing updated:
Listed by:
Scott Graby 717-269-7104,
Gacono Real Estate LLC (717) 867-5511
Source: Bright MLS,MLS#: PALN2027694
Facts & features
Interior
Bedrooms & bathrooms
- Bedrooms: 3
- Bathrooms: 4
- Full bathrooms: 2
- 1/2 bathrooms: 2
- Main level bathrooms: 2
- Main level bedrooms: 2
Rooms
- Room types: Living Room, Dining Room, Primary Bedroom, Bedroom 2, Bedroom 3, Kitchen, Family Room, Laundry, Loft, Bathroom 1, Bathroom 2, Bathroom 3, Primary Bathroom
Primary bedroom
- Features: Attached Bathroom, Balcony Access, Cathedral/Vaulted Ceiling, Double Sink, Fireplace - Gas, Flooring - Carpet, Primary Bedroom - Sitting Area, Walk-In Closet(s)
- Level: Upper
- Area: 375 Square Feet
- Dimensions: 15 X 25
Bedroom 2
- Features: Flooring - Carpet
- Level: Main
- Area: 121 Square Feet
- Dimensions: 11 X 11
Bedroom 3
- Features: Flooring - Carpet
- Level: Main
- Area: 121 Square Feet
- Dimensions: 11 X 11
Primary bathroom
- Features: Soaking Tub, Bathroom - Walk-In Shower, Flooring - Ceramic Tile, Double Sink, Skylight(s)
- Level: Upper
- Area: 80 Square Feet
- Dimensions: 8 X 10
Bathroom 1
- Features: Flooring - Ceramic Tile
- Level: Main
- Area: 32 Square Feet
- Dimensions: 4 X 8
Bathroom 2
- Features: Bathroom - Tub Shower, Flooring - Ceramic Tile
- Level: Main
- Area: 63 Square Feet
- Dimensions: 7 X 9
Bathroom 3
- Features: Flooring - Ceramic Tile
- Level: Lower
- Area: 32 Square Feet
- Dimensions: 4 X 8
Dining room
- Features: Flooring - Carpet, Fireplace - Gas
- Level: Main
- Area: 156 Square Feet
- Dimensions: 12 X 13
Family room
- Features: Crown Molding, Flooring - Carpet, Recessed Lighting
- Level: Lower
- Area: 495 Square Feet
- Dimensions: 15 X 33
Kitchen
- Features: Flooring - Ceramic Tile, Kitchen Island, Eat-in Kitchen, Kitchen - Electric Cooking, Countertop(s) - Solid Surface
- Level: Main
- Area: 195 Square Feet
- Dimensions: 13 X 15
Laundry
- Features: Flooring - Ceramic Tile, Pantry
- Level: Main
- Area: 70 Square Feet
- Dimensions: 7 X 10
Living room
- Features: Cathedral/Vaulted Ceiling, Fireplace - Gas, Flooring - Carpet
- Level: Main
- Area: 300 Square Feet
- Dimensions: 15 X 20
Loft
- Features: Flooring - Carpet, Skylight(s)
- Level: Upper
- Area: 56 Square Feet
- Dimensions: 7 X 8
Heating
- Forced Air, Geothermal
Cooling
- Central Air, Electric
Appliances
- Included: Microwave, Cooktop, Dishwasher, Dryer, Oven, Refrigerator, Washer, Water Treat System, Electric Water Heater
- Laundry: Main Level, Laundry Room
Features
- Soaking Tub, Bathroom - Tub Shower, Bathroom - Walk-In Shower, Crown Molding, Entry Level Bedroom, Open Floorplan, Formal/Separate Dining Room, Eat-in Kitchen, Kitchen Island, Pantry, Primary Bath(s), Walk-In Closet(s), Upgraded Countertops, Dry Wall, Vaulted Ceiling(s)
- Flooring: Carpet, Ceramic Tile
- Basement: Full,Partially Finished
- Number of fireplaces: 2
- Fireplace features: Double Sided, Glass Doors, Free Standing, Gas/Propane, Stone
Interior area
- Total structure area: 3,080
- Total interior livable area: 3,080 sqft
- Finished area above ground: 2,330
- Finished area below ground: 750
Property
Parking
- Total spaces: 20
- Parking features: Garage Faces Front, Garage Door Opener, Asphalt, Attached, Driveway
- Attached garage spaces: 4
- Uncovered spaces: 16
Accessibility
- Accessibility features: 2+ Access Exits, Accessible Entrance
Features
- Levels: Two
- Stories: 2
- Patio & porch: Deck
- Exterior features: Lighting, Balcony
- Pool features: None
- Has view: Yes
- View description: Trees/Woods
Lot
- Size: 2.36 Acres
- Features: Corner Lot, Irregular Lot, Wooded, Secluded
Details
- Additional structures: Above Grade, Below Grade
- Parcel number: 1223414013350200000
- Zoning: RESIDENTIAL FOREST
- Zoning description: Residential
- Special conditions: Standard
Construction
Type & style
- Home type: SingleFamily
- Architectural style: Contemporary
- Property subtype: Single Family Residence
Materials
- Stick Built, Wood Siding, Stone
- Foundation: Other
- Roof: Architectural Shingle
Condition
- Excellent
- New construction: No
- Year built: 1987
Utilities & green energy
- Electric: 110 Volts, 220 Volts, 200+ Amp Service
- Sewer: On Site Septic
- Water: Well
- Utilities for property: Cable Available, Electricity Available, Phone Available, Sewer Available, Water Available
Community & HOA
Community
- Security: Carbon Monoxide Detector(s), Smoke Detector(s)
- Subdivision: Spring Hill Acres
HOA
- Has HOA: Yes
- HOA fee: $100 annually
Location
- Region: Lebanon
- Municipality: CORNWALL BORO
Financial & listing details
- Price per square foot: $202/sqft
- Tax assessed value: $345,200
- Annual tax amount: $8,993
- Date on market: 8/15/2026
- Listing agreement: Exclusive Right To Sell
- Listing terms: Cash,Conventional,VA Loan
- Inclusions: Refrigerator, Washer, Dryer
- Exclusions: None
- Ownership: Fee Simple
- Road surface type: Black Top
Estimated market value
$659,900
$607,000 - $726,000
$2,825/mo
Price history
| Date | Event | Price |
|---|---|---|
| 8/15/2026 | Listed for sale | $621,000$202/sqft |
Source:  Bright MLS #PALN2027694 Report a problem Bright MLS #PALN2027694 Report a problem | ||
Public tax history
Tax history is unavailable.
Monthly payment
Est. payment
Payment breakdown
Explore the cost of this home by adjusting the details. Changes won't be saved.Climate risks
Neighborhood: 17042
Nearby schools
GreatSchools rating
- 6/10Cornwall El SchoolGrades: K-5Distance: 2.1 mi
- 6/10Cedar Crest Middle SchoolGrades: 6-8Distance: 4.7 mi
- 6/10Cedar Crest High SchoolGrades: 9-12Distance: 4.6 mi
Schools provided by the listing agent
- Elementary: Cornwall
- Middle: Cedar Crest
- High: Cedar Crest
- District: Cornwall-lebanon
Source: Bright MLS. This data may not be complete. We recommend contacting the local school district to confirm school assignments for this home.
- $623,2004 bd2 ba2.1k sqft814 Holly Ln #L-0168, Lebanon, PA 17042Off Market
- $396,5002 bd2 ba1.3k sqft815 Holly Ln #L-0155, Lebanon, PA 17042Off Market
- $540,7004 bd2 ba2.5k sqft817 Holly Ln #L-0154, Lebanon, PA 17042Off Market
- $654,7004 bd3 ba3.8k sqft1247 Ash Ln #L-0283, Lebanon, PA 17042Off Market
- $600,4003 bd1 ba3k sqft816 Holly Ln #L-0169, Lebanon, PA 17042Off Market
- $567,5004 bd3 ba2.4k sqft1249 Ash Ln #L-0282, Lebanon, PA 17042Off Market
- $664,6004 bd3 ba2.7k sqft1245 Ash Ln #L-0309, Lebanon, PA 17042Off Market
- $481,8002 bd2 ba1.9k sqft813 Holly Ln #L-0156, Lebanon, PA 17042Off Market
A local agent can set up tours, give advice and negotiate with sellers.
A local lender can help you make sure your offer is ready when you are.
Similar homes
- $650,0004 bd3 ba4.2k sqft1701 Hickory Dr, Lebanon, PA 17042For Sale

 MLS ID #PALN2027534, Wendy Mease, Keller Williams Elite. Bright MLS
 - $550,0004 bd4 ba3.9k sqft1801 Fieldcrest Rd, Lebanon, PA 17042For Sale
 MLS ID #PALN2027942, Jody Artz, Howard Hanna Krall Real Estate. Bright MLS
 - $640,0005 bd3 ba3.4k sqft304 Iron Valley Dr, Lebanon, PA 17042For Sale
 MLS ID #PALN2027442, Tommy Long, Howard Hanna Krall Real Estate. Bright MLS
 - $475,0003 bd3 ba2.5k sqft116 Maple Ln, Lebanon, PA 17042For Sale
 MLS ID #PALN2027870, Emmily Longenecker, Iron Valley Real Estate. Bright MLS
 - $625,0004 bd3 ba3k sqft1307 Stevens St, Manheim, PA 17545For SaleMLS ID #PALA2093464, Mike Skillman, RE/MAX Pinnacle. Bright MLS
- $638,0005 bd3 ba4k sqft1026 Glenwood Ln #L-0254, Lebanon, PA 17042For SaleMLS ID #PALN2025204, Linda Breit, Coldwell Banker Realty. Bright MLS
- $615,0005 bd2 ba3.1k sqft3740 Beagle Rd, Middletown, PA 17057For SaleMLS ID #PADA2062236, Emily Cummings, Coldwell Banker Realty. Bright MLS
- $515,0004 bd3 ba2.8k sqft15 Oak Knoll Cir, Lebanon, PA 17042For SaleMLS ID #PALN2027594, Tommy Long, Howard Hanna Krall Real Estate. Bright MLS
- $584,0004 bd3 ba2.5k sqft13 Blue Jay Way, Lebanon, PA 17042For SaleMLS ID #PALN2027214, AUDREY Wentling, Coldwell Banker Realty. Bright MLS
- $598,0004 bd3 ba3.1k sqft900 S Meadow Ln, Palmyra, PA 17078For SaleMLS ID #PADA2062638, MICHAEL YINGLING, RE/MAX Delta Group, Inc.. Bright MLS
- $465,0004 bd3 ba2.8k sqft401 Greenfield Dr, Lebanon, PA 17042For SaleMLS ID #PALN2027742, Sarah Conville, Coldwell Banker Realty. Bright MLS
- $650,0003 bd3 ba4.5k sqft1084 Alden Way, Lebanon, PA 17042For SaleMLS ID #PALN2026462, Anne M Lusk, Lusk & Associates Sotheby's International Realty. Bright MLS
- $635,0004 bd3 ba2.7k sqft581 Hostetter Ln #L-0002, Annville, PA 17003For SaleMLS ID #PALN2027508, Penny Harris, Berkshire Hathaway HomeServices Homesale Realty. Bright MLS
- $594,9003 bd3 ba2k sqft267 Prospect Rd, Mount Joy, PA 17552For SaleMLS ID #PALA2093182, Erin Chaboya, RE/MAX SmartHub Realty. Bright MLS
- $479,9003 bd3 ba2.5k sqft231 Dogwood Dr, Hershey, PA 17033For SaleMLS ID #PADA2062952, Allison Hess, Iron Valley Real Estate of Central PA. Bright MLS
- $699,0005 bd5 ba3.3k sqft796 Marcon Dr, Lebanon, PA 17046For SaleMLS ID #PALN2027874, Roxanne S. Carpenter, RE/MAX Cornerstone. Bright MLS
- $465,0003 bd3 ba1.8k sqft843 Douglas Dr, Lititz, PA 17543For SaleMLS ID #PALA2092596, Allison Deutsch, Berkshire Hathaway HomeServices Homesale Realty. Bright MLS
- $474,9003 bd3 ba3.9k sqft532 Waterside Cir #L-0133, Lebanon, PA 17042For SaleMLS ID #PALN2027018, Shalani Colon, Realty One Group Alliance. Bright MLS
- $529,9004 bd3 ba2.6k sqft328 Harvey Rd, Hershey, PA 17033For SaleMLS ID #PADA2063002, Jacob Ziegler, Keller Williams Elite. Bright MLS
- $549,0003 bd3 ba2.2k sqft3170 Marian Dr, Manheim, PA 17545For SaleMLS ID #PALA2090836, Matt Weaver, Berkshire Hathaway HomeServices Homesale Realty. Bright MLS
