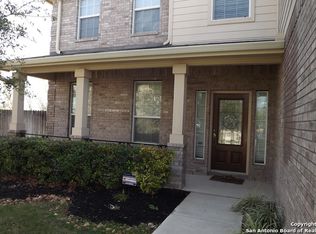
Welcome to a stunning 5-bedroom, 3-bath home nestled in a tranquil neighborhood. This home is situated in a prime neighborhood. Step inside to a high ceiling entrance and be greeted by a warm family room, perfect for cozy gatherings, complemented by a separate living room offering ample space for relaxation. The main level also boasts a secondary bedroom, ideal for guests or as a home office, along with a separate dining room and a charming breakfast nook, all seamlessly connected to the kitchen. Designed with functionality and style in mind, the kitchen features granite countertops and stainless steel appliances, embodying modern elegance while facilitating culinary creativity. Ascend the iron staircase to discover a versatile loft area, ideal for entertainment or leisure activities. The remaining bedrooms, including the luxurious primary suite, await on this level. The primary bedroom is a serene retreat, featuring a spacious walk-in closet and a lavish five-piece ensuite bath, offering a sanctuary for relaxation and rejuvenation. This home has ceiling fans in 4 bedrooms, Living Area, Media, a water softener, and a garage door opener. Step outside to your private oasis and be captivated by the expansive backyard, highlighted by a covered patio, two level large deck perfect for alfresco dining and entertaining, complete with outside speakers and fans! Enjoy the tranquility of the fully fenced grassed yard, a playhouse for your children and a full sprinkler system front and back. A convenient shed offers additional storage space for your outdoor essentials. Experience the epitome of comfortable living in this meticulously crafted home, where every detail has been thoughtfully considered to meet the needs for your life. This home is beautiful and well maintained. Don't miss the opportunity to make this your forever home!
Sold
Price Unknown
814 Inverness Way, Cibolo, TX 78108
5beds
3,025sqft
Single Family Residence
Built in 2009
7,884.36 Square Feet Lot
$398,300 Zestimate®
$--/sqft
$2,682 Estimated rent
Home value
$398,300
$378,000 - $418,000
$2,682/mo
Zestimate® history
Owner options
List your home for rent
$2,682/mo
Rent Zestimate®
Find your next renter with Zillow Rental Manager. Plus, with online applications, you can quickly screen prospective tenants – for free.
$2,682/mo
Rent Zestimate®
Refinance and save
$97/mo
Est. payment
Refinancing to a lower rate could help reduce your monthly payments and save thousands over the life of the loan.
$97/mo
Est. payment
Explore your selling options
Work with a Zillow partner agent
Leverage their expertise and Zillow's premium Showcase listings to get your home seen by more buyers.
Get startedList with your own agent
Get your home in front of millions of buyers by listing it on Zillow.
Learn how to do itSell it yourself
Take full control of how buyers see your home on Zillow by listing For Sale by Owner (FSBO).
List your homeWhat's special
Zillow last checked:
Listing updated:
Listed by:
Angela Casanova-Valera TREC #665847 (954) 526-1383,
Orchard Brokerage
Source: LERA MLS,MLS#: 1767660
Facts & features
Interior
Bedrooms & bathrooms
- Bedrooms: 5
- Bathrooms: 3
- Full bathrooms: 3
Primary bedroom
- Features: Walk-In Closet(s), Ceiling Fan(s), Full Bath
- Level: Upper
- Area: 306
- Dimensions: 18 x 17
Bedroom 2
- Area: 165
- Dimensions: 11 x 15
Bedroom 3
- Area: 143
- Dimensions: 13 x 11
Bedroom 4
- Area: 182
- Dimensions: 14 x 13
Bedroom 5
- Area: 169
- Dimensions: 13 x 13
Primary bathroom
- Features: Tub/Shower Separate, Double Vanity, Soaking Tub
- Area: 88
- Dimensions: 11 x 8
Dining room
- Area: 120
- Dimensions: 12 x 10
Family room
- Area: 120
- Dimensions: 12 x 10
Kitchen
- Area: 135
- Dimensions: 9 x 15
Living room
- Area: 300
- Dimensions: 15 x 20
Heating
- Central, Electric
Cooling
- Two Central
Appliances
- Included: Microwave, Range, Disposal, Dishwasher, Plumbed For Ice Maker, Water Softener Owned
- Laundry: Main Level, Laundry Room, Washer Hookup, Dryer Connection
Features
- Three Living Area, Separate Dining Room, Eat-in Kitchen, Two Eating Areas, Breakfast Bar, Pantry, Loft, Utility Room Inside, Secondary Bedroom Down, 1st Floor Lvl/No Steps, High Ceilings, Open Floorplan, High Speed Internet, Walk-In Closet(s), Ceiling Fan(s), Chandelier
- Flooring: Carpet, Ceramic Tile
- Windows: Double Pane Windows, Window Coverings
- Has basement: No
- Number of fireplaces: 1
- Fireplace features: One, Family Room
Interior area
- Total structure area: 3,025
- Total interior livable area: 3,025 sqft
Property
Parking
- Total spaces: 2
- Parking features: Two Car Garage, Attached, Garage Door Opener
- Attached garage spaces: 2
Features
- Levels: Two
- Stories: 2
- Patio & porch: Covered, Deck
- Exterior features: Sprinkler System
- Pool features: None, Community
- Fencing: Privacy
Lot
- Size: 7,884 sqft
- Features: Level, Curbs, Sidewalks, Streetlights
- Residential vegetation: Mature Trees (ext feat)
Details
- Additional structures: Shed(s)
- Parcel number: 1G0264172401200000
Construction
Type & style
- Home type: SingleFamily
- Architectural style: Traditional
- Property subtype: Single Family Residence
Materials
- Stone
- Foundation: Slab
- Roof: Composition
Condition
- Pre-Owned
- New construction: No
- Year built: 2009
Utilities & green energy
- Sewer: Sewer System
- Water: Water System
- Utilities for property: Cable Available, City Garbage service
Community & neighborhood
Security
- Security features: Smoke Detector(s), Security System Owned
Community
- Community features: Playground, Jogging Trails, Bike Trails, Basketball Court
Location
- Region: Cibolo
- Subdivision: Bentwood Ranch
HOA & financial
HOA
- Has HOA: Yes
- HOA fee: $98 quarterly
- Association name: BENTWOOD RANCH HOMEOWNERS ASSOCIATION
Other
Other facts
- Listing terms: Conventional,FHA,VA Loan,Cash
- Road surface type: Paved
Price history
| Date | Event | Price |
|---|---|---|
| 8/12/2024 | Sold | -- |
Source:  LERA MLS #1767660 Report a problem LERA MLS #1767660 Report a problem | ||
| 7/15/2024 | Pending sale | $410,000$136/sqft |
Source: LERA MLS #1767660 Report a problem | ||
| 7/12/2024 | Contingent | $410,000$136/sqft |
Source: LERA MLS #1767660 Report a problem | ||
| 6/17/2024 | Price change | $410,000-2.4%$136/sqft |
Source: LERA MLS #1767660 Report a problem | ||
| 5/31/2024 | Price change | $420,000-3.4%$139/sqft |
Source: LERA MLS #1767660 Report a problem | ||
| 5/16/2024 | Price change | $435,000-3.3%$144/sqft |
Source: LERA MLS #1767660 Report a problem | ||
| 4/18/2024 | Listed for sale | $450,000+9.8%$149/sqft |
Source: LERA MLS #1767660 Report a problem | ||
| 3/25/2022 | Sold | -- |
Source: LERA MLS #1584789 Report a problem | ||
| 3/22/2022 | Pending sale | $410,000$136/sqft |
Source: LERA MLS #1584789 Report a problem | ||
| 3/1/2022 | Contingent | $410,000$136/sqft |
Source: LERA MLS #1584789 Report a problem | ||
| 2/14/2022 | Listed for sale | $410,000$136/sqft |
Source: LERA MLS #1584789 Report a problem | ||
| 2/9/2022 | Contingent | $410,000$136/sqft |
Source: LERA MLS #1584789 Report a problem | ||
| 2/2/2022 | Listed for sale | $410,000+46.5%$136/sqft |
Source: LERA MLS #1584789 Report a problem | ||
| 8/10/2018 | Sold | -- |
Source: Agent Provided Report a problem | ||
| 7/9/2018 | Pending sale | $279,900$93/sqft |
Source: Regal Realty #1321015 Report a problem | ||
| 6/25/2018 | Listed for sale | $279,900+4.6%$93/sqft |
Source: Regal Realty #1321015 Report a problem | ||
| 2/4/2013 | Listing removed | $267,500$88/sqft |
Source: Stonepoint Properties Inc #976430 Report a problem | ||
| 1/20/2013 | Price change | $267,500-2.2%$88/sqft |
Source: Stonepoint Properties Inc #976430 Report a problem | ||
| 12/29/2012 | Price change | $273,500-1.8%$90/sqft |
Source: Stonepoint Properties Inc #976430 Report a problem | ||
| 12/6/2012 | Listed for sale | $278,500$92/sqft |
Source: Stonepoint Properties Inc #976430 Report a problem | ||
Public tax history
| Year | Property taxes | Tax assessment |
|---|---|---|
| 2025 | -- | $364,661 -8.7% |
| 2024 | $7,802 +0.9% | $399,581 -0.2% |
| 2023 | $7,734 +39.8% | $400,280 +11.7% |
| 2022 | $5,533 -23.9% | $358,261 +10% |
| 2021 | $7,272 +7% | $325,692 +9.2% |
| 2020 | $6,796 | $298,119 +4.1% |
| 2019 | -- | $286,439 +6.1% |
| 2018 | $5,749 +4.6% | $270,043 +6.2% |
| 2017 | $5,497 -4.8% | $254,196 -5.1% |
| 2016 | $5,776 +3.1% | $267,730 +4.8% |
| 2015 | $5,601 | $255,400 +1.8% |
| 2014 | $5,601 | $250,938 +2.9% |
| 2013 | -- | $243,758 +1.1% |
| 2012 | -- | $241,152 -1.9% |
| 2011 | -- | $245,814 +0.9% |
| 2010 | -- | $243,615 +925.7% |
| 2009 | -- | $23,750 |
Find assessor info on the county website
Neighborhood: 78108
Nearby schools
GreatSchools rating
- 4/10Wiederstein Elementary SchoolGrades: PK-4Distance: 0.2 mi
- 6/10Dobie Junior High SchoolGrades: 7-8Distance: 0.9 mi
- 7/10Byron P Steele II High SchoolGrades: 9-12Distance: 1.3 mi
Schools provided by the listing agent
- Elementary: Wiederstein
- Middle: Dobie J. Frank
- High: Byron Steele High
- District: Schertz-Cibolo-Universal City Isd
Source: LERA MLS. This data may not be complete. We recommend contacting the local school district to confirm school assignments for this home.
Get a cash offer in 3 minutes
Find out how much your home could sell for in as little as 3 minutes with a no-obligation cash offer.
Estimated market value
$398,300
Get a cash offer in 3 minutes
Find out how much your home could sell for in as little as 3 minutes with a no-obligation cash offer.
Estimated market value
$398,300
- Texas
- Guadalupe County
- Cibolo
- 78108
- 814 Inverness Way
Nearby cities
Nearby zip codes
Other Cibolo Topics
