Seller is asking for Best offer by 6:30 pm 7/29 Tender loving care is obvious in this Ridgewood beauty!! Brick home with large deck, enjoy your morning coffee in the screened back porch and rocking chair front porch. 2 car side entry garage. You will fall in love with the privacy this lot provides, close to the neighborhood pool and clubhouse. First floor with wood floors, open plan, seperate office, and a gourmet cooks kitchen delight, solid surface counters, backsplash and gas range & walk in pantry. Spacious greatroom with builtin cabinets, book shelfs. Primary suite on the main with updated bathroom - seperate shower and soaking tub - you will love!! 3 bedrooms up and 1 with ensuite bathroom. Bonus room for watching TV or playing games. Recent fresh paint, new roof in 2022, Plantation shutter, tray ceilings, walk in attic for storage. HOA only 331.00 per year. Don't miss out on the wonderful private escape.
Sold for $645,000
$645,000
814 James Doak Pkwy, Greensboro, NC 27455
4beds
3,141sqft
Stick/Site Built, Residential, Single Family Residence
Built in 1999
-- sqft lot
$650,500 Zestimate®
$--/sqft
$3,430 Estimated rent
Home value
$650,500
$592,000 - $716,000
$3,430/mo
Zestimate® history
Owner options
List your home for rent
$3,430/mo
Rent Zestimate®
Find your next renter with Zillow Rental Manager. Plus, with online applications, you can quickly screen prospective tenants – for free.
$3,430/mo
Rent Zestimate®
Refinance and save
$3,899/mo
Est. payment
Refinancing to a lower rate could help reduce your monthly payments and save thousands over the life of the loan.
$3,899/mo
Est. payment
Explore your selling options
Work with a Zillow partner agent
Leverage their expertise and Zillow's premium Showcase listings to get your home seen by more buyers.
Get startedList with your own agent
Get your home in front of millions of buyers by listing it on Zillow.
Learn how to do itSell it yourself
Take full control of how buyers see your home on Zillow by listing For Sale by Owner (FSBO).
List your homeWhat's special
Updated bathroomBonus roomPlantation shutterRocking chair front porchLarge deckTray ceilingsWood floors
Zillow last checked:
Listing updated:
Listed by:
Kathryn D. Carpenter 336-601-4431,
RE/MAX Realty Consultants
Bought with:
Chad Waclawczyk, 285511
Carolina Home Partners by eXp Realty
Source: Triad MLS,MLS#: 1188962
Facts & features
Interior
Bedrooms & bathrooms
- Bedrooms: 4
- Bathrooms: 4
- Full bathrooms: 3
- 1/2 bathrooms: 1
- Main level bathrooms: 2
Primary bedroom
- Level: Main
- Dimensions: 15.17 x 15.58
Bedroom 2
- Level: Second
- Dimensions: 14.92 x 11.42
Bedroom 3
- Level: Second
- Dimensions: 12.75 x 10.42
Bedroom 4
- Level: Second
- Dimensions: 12.42 x 10.92
Bonus room
- Level: Second
- Dimensions: 18.42 x 15.58
Breakfast
- Level: Main
- Dimensions: 12 x 10.83
Dining room
- Level: Main
- Dimensions: 12.17 x 12.83
Great room
- Level: Main
- Dimensions: 20.5 x 17.33
Kitchen
- Level: Main
- Dimensions: 19.17 x 12.33
Laundry
- Level: Main
- Dimensions: 10 x 7.42
Office
- Level: Main
- Dimensions: 12.42 x 11
Heating
- Forced Air, Natural Gas
Cooling
- Central Air
Appliances
- Included: Oven, Dishwasher, Gas Cooktop, Gas Water Heater
- Laundry: Dryer Connection, Main Level, Washer Hookup
Features
- Great Room, Built-in Features, Ceiling Fan(s), Dead Bolt(s), Freestanding Tub, Pantry, Separate Shower, Solid Surface Counter, Vaulted Ceiling(s)
- Flooring: Tile, Wood
- Doors: Arched Doorways
- Basement: Crawl Space
- Attic: Storage,Pull Down Stairs,Walk-In
- Number of fireplaces: 1
- Fireplace features: Gas Log, Great Room
Interior area
- Total structure area: 3,141
- Total interior livable area: 3,141 sqft
- Finished area above ground: 3,141
Property
Parking
- Total spaces: 2
- Parking features: Garage, Driveway, Garage Door Opener, Attached
- Attached garage spaces: 2
- Has uncovered spaces: Yes
Features
- Levels: Two
- Stories: 2
- Patio & porch: Porch
- Exterior features: Garden
- Pool features: Community
- Fencing: None
Lot
- Dimensions: 350 x 155 x 260 x 198
- Features: Level, Partially Wooded
- Residential vegetation: Partially Wooded
Details
- Additional structures: Storage
- Parcel number: 0137874
- Zoning: RS-40
- Special conditions: Owner Sale
Construction
Type & style
- Home type: SingleFamily
- Architectural style: Transitional
- Property subtype: Stick/Site Built, Residential, Single Family Residence
Materials
- Brick
Condition
- Year built: 1999
Utilities & green energy
- Sewer: Septic Tank
- Water: Public
Community & HOA
Community
- Security: Smoke Detector(s)
- Subdivision: Ridgewood
HOA
- Has HOA: Yes
Location
- Region: Greensboro
Financial & listing details
- Tax assessed value: $428,000
- Annual tax amount: $3,687
- Date on market: 7/25/2025
- Cumulative days on market: 4 days
- Listing agreement: Exclusive Right To Sell
Price history
| Date | Event | Price |
|---|---|---|
| 9/8/2025 | Sold | $645,000+1.1% |
Source:  Triad MLS #1188962 Report a problem Triad MLS #1188962 Report a problem | ||
| 7/30/2025 | Pending sale | $638,000 |
Source: Triad MLS #1188962 Report a problem | ||
| 7/25/2025 | Listed for sale | $638,000+102.2% |
Source: Triad MLS #1188962 Report a problem | ||
| 5/12/2000 | Sold | $315,500$100/sqft |
Source: Public Record Report a problem | ||
Public tax history
| Year | Property taxes | Tax assessment |
|---|---|---|
| 2025 | $3,769 +2.2% | $428,000 |
| 2024 | $3,687 | $428,000 |
| 2023 | $3,687 | $428,000 |
| 2022 | $3,687 +13.4% | $428,000 +13.4% |
| 2021 | $3,251 | $377,400 |
| 2018 | $3,251 +2.3% | $377,400 |
| 2017 | $3,178 | $377,400 +4.7% |
| 2016 | $3,178 | $360,500 |
| 2015 | $3,178 -2.2% | $360,500 |
| 2014 | $3,248 | $360,500 |
| 2013 | -- | $360,500 |
| 2012 | -- | $360,500 +14% |
| 2011 | -- | $316,300 |
| 2010 | -- | $316,300 |
| 2009 | -- | $316,300 |
| 2008 | -- | $316,300 |
| 2007 | -- | $316,300 |
| 2006 | -- | $316,300 |
| 2005 | -- | $316,300 |
| 2004 | -- | $316,300 |
Find assessor info on the county website
Neighborhood: 27455
Nearby homes
- $689,1005 bd4 ba4k sqft816 James Doak Pkwy, Greensboro, NC 27455Off Market
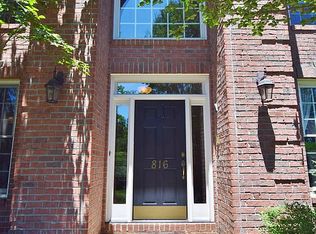
- $643,8005 bd4 ba3.1k sqft812 James Doak Pkwy, Greensboro, NC 27455Off Market
- $687,7004 bd3 ba3.8k sqft6099 Brush Arbor Ct, Greensboro, NC 27455Off Market
- $581,2003 bd3 ba2.8k sqft6174 Bar Mot Dr, Greensboro, NC 27455Off Market
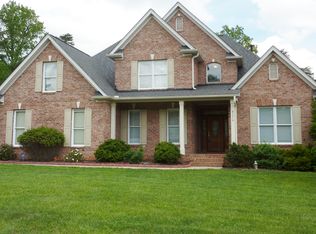
- $619,1004 bd3 ba2.9k sqft809 James Doak Pkwy, Greensboro, NC 27455Off Market
- $911,7004 bd5 ba5.3k sqft810 James Doak Pkwy, Greensboro, NC 27455Off Market
- $699,5004 bd4 ba3.3k sqft818 James Doak Pkwy, Greensboro, NC 27455Off Market
- $577,5004 bd3 ba2.7k sqft6176 Bar Mot Dr, Greensboro, NC 27455Off Market
Nearby schools
GreatSchools rating
- 9/10Northern Elementary School.Grades: K-5Distance: 4.1 mi
- 9/10Northern Guilford Middle SchoolGrades: 6-8Distance: 1.4 mi
- 6/10Northern Guilford High SchoolGrades: 9-12Distance: 1.7 mi
Schools provided by the listing agent
- Elementary: Northern
- Middle: Northern
- High: Northern
Source: Triad MLS. This data may not be complete. We recommend contacting the local school district to confirm school assignments for this home.
Get a cash offer in 3 minutes
Find out how much your home could sell for in as little as 3 minutes with a no-obligation cash offer.
Estimated market value
$650,500
Get a cash offer in 3 minutes
Find out how much your home could sell for in as little as 3 minutes with a no-obligation cash offer.
Estimated market value
$650,500
- North Carolina
- Guilford County
- Greensboro
- 27455
- 814 James Doak Pkwy
Nearby cities
Nearby neighborhoods
Nearby zip codes
Other Greensboro Topics
