Skip main navigation
Closed
  • $620,000

    814 Jefferson St, Hinsdale, IL 60521

    3beds
    1,348sqft
    Single Family Residence
    Built in 1965
    7,980 Square Feet Lot
    $-- Zestimate®
    $460/sqft
    $4,047 Estimated rent

    Home value

    Not available

    Estimated sales range

    Not available

    $4,047/mo

    Zestimate® history
    Loading
    Loading...

    Owner options

    List your home for rent

    $4,047/mo

    Rent Zestimate®

    Find your next renter with Zillow Rental Manager. Plus, with online applications, you can quickly screen prospective tenants – for free.

    Learn more

    $4,047/mo

    Rent Zestimate®

    Refinance and save

    $3,618/mo

    Est. payment

    Refinancing to a lower rate could help reduce your monthly payments and save thousands over the life of the loan.

    See today's rates

    $3,618/mo

    Est. payment

    Explore your selling options

    Work with a Zillow partner agent

    Leverage their expertise and Zillow's premium Showcase listings to get your home seen by more buyers.

    Get started

    List with your own agent

    Get your home in front of millions of buyers by listing it on Zillow.

    Learn how to do it

    Sell it yourself

    Take full control of how buyers see your home on Zillow by listing For Sale by Owner (FSBO).

    List your home

    What's special

    Desirable first-floor primary bedroomQuiet cul-de-sacSpacious kitchen footprintWet barFull basement
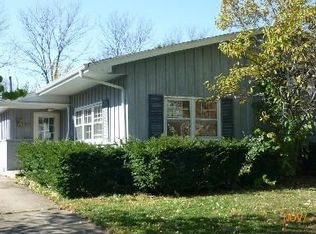
    Endless potential awaits in this highly sought-after ranch, ideally situated on a quiet cul-de-sac and set on a generous 60x133 lot. Lovingly maintained by the original owner for over 60 years, this home offers a rare opportunity to renovate, reimagine, or build new in a prime location. The functional layout features 3 bedrooms and 2.1 bathrooms, including a desirable first-floor primary bedroom, making everyday living both convenient and accessible. Sun-filled living and dining spaces provide a great foundation, while the spacious kitchen footprint has ample space for a table, it is ready for your vision. The full basement expands the possibilities even further, complete with a wet bar and expansive space for recreation, entertaining, or future finishing. Whether you're looking for your next project or a place to create your dream home, this is a standout opportunity in a location where ranch homes are rarely available.

    Zillow last checked:

    Listing updated:

    Listing courtesy of:

    Dawn McKenna 630-686-4886,

    Coldwell Banker Realty

    Bought with:

    Vitalis Mikolaitis

    Platinum Partners Realtors

    Source: MRED as distributed by MLS GRID,MLS#: 12606537MLS Logo

    Facts & features

    Interior

    Bedrooms & bathrooms
    • Bedrooms: 3
    • Bathrooms: 3
    • Full bathrooms: 2
    • 1/2 bathrooms: 1
    Primary bedroom
    • Features: Flooring (Carpet)
    • Level: Main
    • Area: 132 Square Feet
    • Dimensions: 12X11
    Bedroom 2
    • Features: Flooring (Carpet)
    • Level: Main
    • Area: 121 Square Feet
    • Dimensions: 11X11
    Bedroom 3
    • Features: Flooring (Carpet)
    • Level: Main
    • Area: 132 Square Feet
    • Dimensions: 11X12
    Bar entertainment
    • Features: Flooring (Carpet)
    • Level: Basement
    • Area: 156 Square Feet
    • Dimensions: 12X13
    Kitchen
    • Features: Kitchen (Eating Area-Table Space), Flooring (Linoleum)
    • Level: Main
    • Area: 165 Square Feet
    • Dimensions: 11X15
    Living room
    • Features: Flooring (Carpet)
    • Level: Main
    • Area: 364 Square Feet
    • Dimensions: 26X14
    Recreation room
    • Features: Flooring (Carpet)
    • Level: Basement
    • Area: 825 Square Feet
    • Dimensions: 25X33
    Heating
    • Natural Gas, Forced Air
    Cooling
    • Central Air
    Appliances
    • Included: Range, Dishwasher, Refrigerator, Washer, Dryer, Disposal, Range Hood, Humidifier, Gas Water Heater
    Features
    • Basement: Partially Finished,Partial
    Interior area
    • Total structure area: 0
    • Total interior livable area: 1,348 sqft

    Property

    Parking
    • Total spaces: 2
    • Parking features: Asphalt, Yes, Garage Owned, Attached, Garage
    • Attached garage spaces: 2
    Accessibility
    • Accessibility features: No Disability Access
    Features
    • Stories: 1
    Lot
    • Size: 7,980 sqft
    • Dimensions: 60 X 133
    Details
    • Parcel number: 0901212020
    • Special conditions: None
    • Other equipment: Ceiling Fan(s), Sump Pump

    Construction

    Type & style
    • Home type: SingleFamily
    • Architectural style: Ranch
    • Property subtype: Single Family Residence
    Materials
    • Brick, Wood Siding
    Condition
    • New construction: No
    • Year built: 1965

    Utilities & green energy

    • Sewer: Public Sewer
    • Water: Lake Michigan

    Community & neighborhood

    Location
    • Region: Hinsdale

    HOA & financial

    HOA
    • Services included: None

    Other

    Other facts
    • Listing terms: Cash
    • Ownership: Fee Simple

    Price history

    DateEventPrice
    4/21/2026Sold$620,000+3.5%$460/sqft
    Source: MRED as distributed by MLS GRID #12606537 Report a problem
    4/6/2026Contingent$599,000$444/sqft
    Source: MRED as distributed by MLS GRID #12606537 Report a problem
    4/2/2026Listed for sale$599,000$444/sqft
    Source: MRED as distributed by MLS GRID #12606537 Report a problem

    Public tax history

    YearProperty taxesTax assessment
    2024$9,570 +22.2%$200,612 +8.8%
    2023$7,835 -1%$184,420 +13.9%
    2022$7,911 +3.8%$161,880 +1.1%
    2021$7,618 +2.4%$160,040 +2%
    2020$7,436 +0.2%$156,870
    2019$7,422 -7.1%--
    2018$7,991 -2%$166,710 -1.7%
    2017$8,155 +2.2%$169,550 +4.8%
    2016$7,979 +0.8%$161,810 +6.3%
    2015$7,916 +7.1%$152,230 +10.1%
    2014$7,391 -3.5%$138,220 -4.6%
    2013$7,662 -0.7%$144,870 -4.3%
    2012$7,717 +4.6%$151,390 -6.1%
    2011$7,377 +43.3%$161,220 +27.2%
    2010$5,147 +4.2%$126,730 -5.8%
    2009$4,941 -39.4%$134,520 -39.3%
    2008$8,153 +0.1%$221,750 +2.7%
    2007$8,145 +13.9%$215,870 +17.5%
    2006$7,153 +4.5%$183,740 +7.7%
    2005$6,844 -2.4%$170,600 +7%
    2004$7,014 +9.4%$159,430 +10%
    2003$6,408 +20.4%$144,930 +26.2%
    2002$5,321 +11.2%$114,860 +6.8%
    2001$4,787 +10.9%$107,570 +12.5%
    2000$4,317 $95,590

    Find assessor info on the county website

    Neighborhood: 60521

    Nearby schools

    GreatSchools rating
    Schools provided by the listing agent
    • Elementary: The Lane Elementary School
    • Middle: Hinsdale Middle School
    • High: Hinsdale Central High School
    • District: 181

    Source: MRED as distributed by MLS GRID. This data may not be complete. We recommend contacting the local school district to confirm school assignments for this home.

    Get pre-qualified for a loan
    At Zillow Home Loans, we can pre-qualify you in as little as 5 minutes with no impact to your credit score.

    An equal housing lender. NMLS #10287.