*UPGRADES GALORE*
Beautiful brick home nestled in Emerald Valley Estates in Caseyville, IL. Emerald Valley Estates is a small subdivision with a private pond and spectacular views of the St. Louis Arch. This 3 bedroom, 2 bathroom home features a great sized open living area which flows into the kitchen. The kitchen has extravagant granite countertops, floor to ceiling custom cabinets, cabinet under lighting, and a beautiful double breakfast bar. The kitchen also has a lovely eat in kitchen with views of the backyard. Stainless steel appliances, minus refrigerator. Wide plank flooring and custom molding are featured throughout the entire house. Tray ceilings are an added feature in the master suite. The master suite has a massive walk in closet, brand new white vanity, and a floor to ceiling walk in custom tiled shower with bench seating. A wonderful laundry room/mud room combination as you walk in from your oversized 3 car garage. Huge unfinished basement with tons of potential! A shower/tub insert has been left for buyers, as well.
If you are interested in touring this home please contact Tammy Shafer at (618)781-3448 and/or Rueben Smith at (618)855-3959.
Sold for $285,000
$285,000
814 Jessica Dr, Caseyville, IL 62232
3beds
1,468sqft
SingleFamily
Built in 2020
8,929 Square Feet Lot
$294,500 Zestimate®
$194/sqft
$1,991 Estimated rent
Home value
$294,500
$259,000 - $333,000
$1,991/mo
Zestimate® history
Owner options
List your home for rent
$1,991/mo
Rent Zestimate®
Find your next renter with Zillow Rental Manager. Plus, with online applications, you can quickly screen prospective tenants – for free.
$1,991/mo
Rent Zestimate®
Refinance and save
$2,011/mo
Est. payment
Refinancing to a lower rate could help reduce your monthly payments and save thousands over the life of the loan.
$2,011/mo
Est. payment
Explore your selling options
Work with a Zillow partner agent
Leverage their expertise and Zillow's premium Showcase listings to get your home seen by more buyers.
Get startedList with your own agent
Get your home in front of millions of buyers by listing it on Zillow.
Learn how to do itSell it yourself
Take full control of how buyers see your home on Zillow by listing For Sale by Owner (FSBO).
List your homeWhat's special
Facts & features
Interior
Bedrooms & bathrooms
- Bedrooms: 3
- Bathrooms: 2
- Full bathrooms: 2
Heating
- Forced air, Electric, Gas
Cooling
- Central
Interior area
- Total interior livable area: 1,468 sqft
Property
Lot
- Size: 8,929 Square Feet
- Features: Cul-de-Sac, Other
- Topography: Level
Details
- Parcel number: 03070304050
- Zoning description: Single Family
- Special conditions: Sale
Construction
Type & style
- Home type: SingleFamily
Condition
- Year built: 2020
Utilities & green energy
- Sewer: Public Sewer
- Water: Public
- Utilities for property: Electricity Connected, Gas
Community & HOA
Location
- Region: Caseyville
Financial & listing details
- Price per square foot: $194/sqft
- Tax assessed value: $86,775
- Annual tax amount: $6,791
- Road surface type: Asphalt
Price history
| Date | Event | Price |
|---|---|---|
| 4/29/2025 | Sold | $285,000+20.3%$194/sqft |
Source: Public Record Report a problem | ||
| 1/21/2021 | Sold | $237,000-1.9%$161/sqft |
Source: Public Record Report a problem | ||
| 12/18/2020 | Pending sale | $241,500$165/sqft |
Source: Owner Report a problem | ||
| 10/21/2020 | Listed for sale | $241,500+997.7%$165/sqft |
Source: Owner Report a problem | ||
| 3/12/2020 | Sold | $22,000-12%$15/sqft |
Source: Public Record Report a problem | ||
| 11/27/2019 | Listing removed | $25,000$17/sqft |
Source: Re/Max Alliance #18087296 Report a problem | ||
| 11/2/2018 | Listed for sale | $25,000+13.6%$17/sqft |
Source: Re/Max Alliance #18087296 Report a problem | ||
| 7/21/2017 | Listing removed | $22,000$15/sqft |
Source: Re/Max Alliance #16051633 Report a problem | ||
| 7/22/2016 | Listed for sale | $22,000$15/sqft |
Source: Re/Max Alliance #16051633 Report a problem | ||
Public tax history
| Year | Property taxes | Tax assessment |
|---|---|---|
| 2024 | $6,791 +9.5% | $86,775 +13% |
| 2023 | $6,203 -5.7% | $76,779 +3.5% |
| 2022 | $6,580 +14.9% | $74,184 +18.7% |
| 2021 | $5,725 +18109.5% | $62,502 +17860.3% |
| 2020 | $31 +2.9% | $348 +3.6% |
| 2019 | $31 -6.7% | $336 -6.7% |
| 2018 | $33 +102% | $360 +4.3% |
| 2017 | $16 | $345 +2.4% |
| 2016 | $16 -46.8% | $337 +5.3% |
| 2014 | $30 | $320 -1.8% |
| 2013 | -- | $326 -2.1% |
| 2012 | -- | $333 |
Find assessor info on the county website
Neighborhood: 62232
Nearby homes
- $294,4004 bd3 ba1.9k sqft810 Jessica Dr, Caseyville, IL 62232Off Market

- $317,600-- bd-- ba2k sqft818 Jessica Dr, Caseyville, IL 62232Off Market
- $311,0004 bd4 ba2.5k sqft813 Jessica Dr, Caseyville, IL 62232Off Market
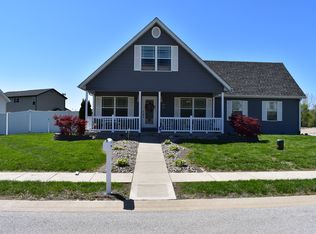
- $---- bd-- ba-- sqft807 Jessica Dr, Caseyville, IL 62232Off Market
- $187,30010,018 Square Feet822 Jessica Dr, Caseyville, IL 62232Off Market
- $248,9003 bd2 ba-- sqft806 Jessica Dr, Caseyville, IL 62232Off Market
- $255,600-- bd-- ba1.5k sqft817 Jessica Dr, Caseyville, IL 62232Off Market
- $360-- sqft807 Erika Leigh Ct, Caseyville, IL 62232Off Market
Nearby schools
GreatSchools rating
- 4/10Caseyville Elementary SchoolGrades: PK-4Distance: 0.4 mi
- 4/10Collinsville Middle SchoolGrades: 7-8Distance: 2.2 mi
- 3/10Collinsville High SchoolGrades: 9-12Distance: 1.6 mi
Schools provided by the listing agent
- Elementary: COLLINSVILLE DIST 10
- Middle: COLLINSVILLE DIST 10
- High: Collinsville
- District: Collinsville DIST 10
Source: The MLS. This data may not be complete. We recommend contacting the local school district to confirm school assignments for this home.
Get a cash offer in 3 minutes
Find out how much your home could sell for in as little as 3 minutes with a no-obligation cash offer.
Estimated market value
$294,500
Get a cash offer in 3 minutes
Find out how much your home could sell for in as little as 3 minutes with a no-obligation cash offer.
Estimated market value
$294,500
- Illinois
- Saint Clair County
- Caseyville
- 62232
- 814 Jessica Dr
Nearby cities
Nearby zip codes
Other Caseyville Topics
