This quaint ranch home in North Edenton has been recently renovated and ready for new buyers. The home features new LVP flooring, white kitchen cabinets with granite counters, stainless steel appliances, new bathroom fixtures with tiled backsplashes, ceiling fans, updated lighting fixtures, large rear deck and fresh paint to complete the clean coastal look. The spacious lot does have a large storage shed that conveys. Contact LA for more information and to schedule a private viewing.
For sale
$260,000
814 Johnston St, Edenton, NC 27932
3beds
1,310sqft
Single Family Residence
Built in 1905
8,712 Square Feet Lot
$258,300 Zestimate®
$198/sqft
$-- HOA
What's special
- 143 days
- 329
- 28
Zillow last checked:
Listing updated:
Listed by:
Ryan Harrell,
The Real Estate Group 757-961-9090
Source: REIN Inc.,MLS#: 10637366
Facts & features
Interior
Bedrooms & bathrooms
- Bedrooms: 3
- Bathrooms: 2
- Full bathrooms: 2
Rooms
- Room types: 1st Floor BR, 1st Floor Primary BR, Breakfast Area, PBR with Bath, Utility Room
Primary bedroom
- Level: First
Heating
- Electric, Heat Pump
Cooling
- Central Air, Heat Pump
Appliances
- Included: Dishwasher, Microwave, Electric Range, Refrigerator, Electric Water Heater
- Laundry: Dryer Hookup, Washer Hookup
Features
- Walk-In Closet(s), Ceiling Fan(s)
- Flooring: Laminate/LVP
- Basement: Crawl Space
- Number of fireplaces: 1
- Fireplace features: Decorative
- Common walls with other units/homes: No Common Walls
Interior area
- Total interior livable area: 1,310 sqft
Property
Parking
- Parking features: Driveway, On Street
- Has uncovered spaces: Yes
Features
- Stories: 1
- Patio & porch: Deck
- Pool features: None
- Fencing: None
- Has view: Yes
- View description: City
- Waterfront features: Not Waterfront
Lot
- Size: 8,712 Square Feet
Details
- Parcel number: 780516822893
Construction
Type & style
- Home type: SingleFamily
- Architectural style: Ranch
- Property subtype: Single Family Residence
Materials
- Brick, Vinyl Siding
- Roof: Asphalt Shingle
Condition
- Rehabilitated
- New construction: No
- Year built: 1905
Utilities & green energy
- Sewer: City/County
- Water: City/County
Community & HOA
Community
- Subdivision: All Others Area 225
HOA
- Has HOA: No
Location
- Region: Edenton
Financial & listing details
- Price per square foot: $198/sqft
- Tax assessed value: $86,215
- Annual tax amount: $992
- Date on market: 6/4/2026
Estimated market value
$258,300
$245,000 - $271,000
$1,495/mo
Price history
Price history is unavailable.
Public tax history
| Year | Property taxes | Tax assessment |
|---|---|---|
| 2025 | $991 +2.2% | $86,215 |
| 2024 | $970 +2.7% | $86,215 |
| 2023 | $944 | $86,215 |
| 2022 | $944 +49.8% | $86,215 +60.7% |
| 2021 | $630 +1.7% | $53,640 |
| 2020 | $620 | $53,640 |
| 2019 | $620 | $53,640 |
| 2018 | $620 +5.3% | $53,640 +2.6% |
| 2016 | $588 +1.4% | $52,290 |
| 2015 | $580 | $52,290 |
| 2014 | $580 | $52,290 |
Find assessor info on the county website
Monthly payment
Est. payment
Payment breakdown
Explore the cost of this home by adjusting the details. Changes won't be saved.Climate risks
Neighborhood: 27932
Nearby schools
Schools provided by the listing agent
- Elementary: White Oak Elementary
- Middle: Chowan Middle
- High: John A. Holmes
Source: REIN Inc.. This data may not be complete. We recommend contacting the local school district to confirm school assignments for this home.

Similar homes
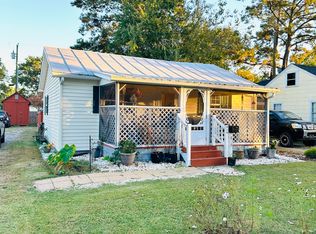
- $270,0003 bd3 ba1.8k sqft311 Brayhall Road, Edenton, NC 27932For Sale
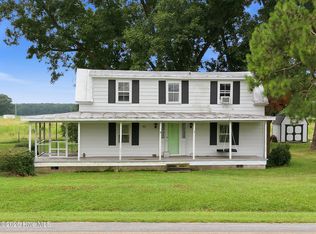
 MLS ID #100599290, Gayle King, NCVA Real Estate Group, LLC. Hive MLS
 - $249,0003 bd2 ba1.4k sqft101 Hickory Lane, Edenton, NC 27932For Sale
 MLS ID #100594935, Miles Oxenford, Albemarle Sound Property Advisors. Hive MLS
 - $259,9903 bd2 ba1.4k sqft107 Middlesbrough Ln, Edenton, NC 27932New Construction
 MLS ID #10653913, Terri Stickle. REIN Inc.
 - $285,0003 bd2 ba1.6k sqft105 Holley Grove Road, Edenton, NC 27932For Sale
 MLS ID #100582384, Emily Quinn Bray, Coldwell Banker Seaside/EC. Hive MLS
 - $290,0003 bd2 ba1.4k sqft351 Mexico Road, Edenton, NC 27932For SaleMLS ID #100566022, Georgia Brown, Berkshire Hathaway HomeServices Prime Properties. Hive MLS
- $315,0003 bd3 ba1.6k sqft249 Winborne Lane, Edenton, NC 27932For SaleMLS ID #100581978, Rene Sawyer, Rene Sawyer Realty, LLC. Hive MLS
- $365,0003 bd2 ba1.4k sqft124 W Albemarle Street, Edenton, NC 27932For SaleMLS ID #100609613, Amber Hardy, CarolinaEast Real Estate. Hive MLS
- $372,0003 bd2 ba1.4k sqft103 Bolton'S Bridge Lane, Edenton, NC 27932For SaleMLS ID #100605735, Claire Evans, Perry & Co Sotheby's International Realty. Hive MLS
- $230,0003 bd2 ba1.2k sqft118 Huron Trail, Edenton, NC 27932For SaleMLS ID #100602425, Van-Dee Hetherington, Welcome Home Realty NC. Hive MLS
- $359,0002 bd3 ba1.5k sqft123 E Gale Street, Edenton, NC 27932For SaleMLS ID #100589252, Claire Evans, Perry & Co Sotheby's International Realty. Hive MLS
- $156,0003 bd2 ba929 sqft119 Valentine Avenue, Edenton, NC 27932For SaleMLS ID #100592634, Jean Furlough, Lakeside Realty Of Eastern Nc, Llc. Hive MLS
- $158,5003 bd1 ba899 sqft123 Jackson Street, Edenton, NC 27932For SaleMLS ID #100535129, Trisha Wilkins, Black Dog Realty Group, LLC. Hive MLS
- $298,7003 bd2 ba1.1k sqft923 Chambers Ferry Road, Edenton, NC 27932New ConstructionMLS ID #100583336, Heather Holland, BHHS RW Towne - Moyock. Hive MLS
- $288,0002 bd2 ba1.2k sqft201 Winnebago Trail, Edenton, NC 27932For SaleMLS ID #100598964, Amy Baker, United Country Forbes Realty & Auctions LLC. Hive MLS
- $345,0003 bd2 ba1.5k sqft825 Yeopim Road, Edenton, NC 27932For SaleMLS ID #100603998, Jennifer Berry, Taylor Mueller Realty, Inc.. Hive MLS
