Immerse yourself in the epitome of luxury living at Margaritaville, where every moment feels like a perpetual vacation. Step into your spacious 2-bedroom, 2.5-bathroom residence adorned with elegant finishes and thoughtful touches. This haven boasts not only a den for added versatility but also a sleek wet bar, perfect for entertaining guests or unwinding in style. But the true allure of Margaritaville lies in its extensive array of amenities, promising a lifestyle of leisure and indulgence. Picture yourself lounging by the tropical resort-style pool, the sun-kissed waters reflecting the vibrant hues of paradise. When hunger strikes, savor delectable cuisine at the on-site restaurant, offering a tantalizing array of flavors to tantalize your taste buds. For those seeking an active lifestyle, Margaritaville delivers with a full gym equipped with state-of-the-art facilities to keep you in top form. Engage in friendly competition on the pickleball, tennis, and bocce ball courts, where laughter and camaraderie fill the air.
Yet, beyond the luxurious amenities, Margaritaville cultivates a sense of community, where neighbors become friends and every day brings new opportunities for connection and shared experiences. Whether you're strolling along the scenic walking trails, indulging in spa services, or joining in on organized social events, you'll find that life in Margaritaville is nothing short of extraordinary.
In essence, living in Margaritaville isn't just about the lavish accommodations or the wealth of amenities it's about embracing a lifestyle where relaxation, recreation, and community converge in perfect harmony, creating a sanctuary where every day feels like a celebration of the good life.
All information is deemed to be accurate but cannot be guaranteed.
Closed
$580,000
814 Jollymon Way, Daytona Beach, FL 32124
2beds
2,067sqft
Single Family Residence, Residential
Built in 2019
6,534 Square Feet Lot
$577,900 Zestimate®
$281/sqft
$2,981 Estimated rent
Home value
$577,900
$520,000 - $641,000
$2,981/mo
Zestimate® history
Owner options
List your home for rent
$2,981/mo
Rent Zestimate®
Find your next renter with Zillow Rental Manager. Plus, with online applications, you can quickly screen prospective tenants – for free.
$2,981/mo
Rent Zestimate®
Refinance and save
$3,618/mo
Est. payment
Refinancing to a lower rate could help reduce your monthly payments and save thousands over the life of the loan.
$3,618/mo
Est. payment
Explore your selling options
Work with a Zillow partner agent
Leverage their expertise and Zillow's premium Showcase listings to get your home seen by more buyers.
Get startedList with your own agent
Get your home in front of millions of buyers by listing it on Zillow.
Learn how to do itSell it yourself
Take full control of how buyers see your home on Zillow by listing For Sale by Owner (FSBO).
List your homeWhat's special
Tropical resort-style poolThoughtful touchesElegant finishesSleek wet barDen for added versatility
Zillow last checked:
Listing updated:
Listed by:
Terri Wilkinson 386-341-1967,
Realty Pros Assured
Bought with:
Kathleen Craig, 3547123
RE/MAX Signature
Source: DBAMLS,MLS#: 1208062
Facts & features
Interior
Bedrooms & bathrooms
- Bedrooms: 2
- Bathrooms: 3
- Full bathrooms: 2
- 1/2 bathrooms: 1
Bedroom 1
- Level: Main
- Area: 224 Square Feet
- Dimensions: 14.00 x 16.00
Bedroom 2
- Area: 143 Square Feet
- Dimensions: 11.00 x 13.00
Bonus room
- Area: 198 Square Feet
- Dimensions: 11.00 x 18.00
Dining room
- Area: 168 Square Feet
- Dimensions: 12.00 x 14.00
Kitchen
- Level: Main
- Area: 192 Square Feet
- Dimensions: 12.00 x 16.00
Living room
- Area: 280.5 Square Feet
- Dimensions: 15.00 x 18.70
Other
- Description: Breakfast Nook
- Area: 85.36 Square Feet
- Dimensions: 8.80 x 9.70
Heating
- Central, Electric
Cooling
- Central Air
Appliances
- Included: Refrigerator, Microwave, Electric Range, Dishwasher
Features
- Breakfast Nook, Split Bedrooms
- Flooring: Carpet
Interior area
- Total structure area: 3,099
- Total interior livable area: 2,067 sqft
Property
Parking
- Total spaces: 2
- Parking features: Garage Door Opener
- Garage spaces: 2
Features
- Levels: One
- Stories: 1
- Patio & porch: Patio, Screened
- Exterior features: Tennis Court(s)
- Has view: Yes
- View description: Lake, Pond
- Has water view: Yes
- Water view: Lake,Pond
- Waterfront features: Pond
Lot
- Size: 6,534 Square Feet
- Dimensions: 50 x 130
Details
- Parcel number: 520501006150
Construction
Type & style
- Home type: SingleFamily
- Architectural style: Ranch
- Property subtype: Single Family Residence, Residential
Materials
- Block, Concrete, Stucco
- Foundation: Block
- Roof: Shingle
Condition
- New construction: No
- Year built: 2019
Utilities & green energy
- Sewer: Public Sewer
- Water: Public
- Utilities for property: Electricity Connected, Sewer Connected, Water Connected
Community & HOA
Community
- Senior community: Yes
- Subdivision: Latitude
HOA
- Has HOA: Yes
- Amenities included: Clubhouse, Pickleball, Pool, Tennis Court(s)
- Services included: Maintenance Grounds, Security
- HOA fee: $316 monthly
Location
- Region: Daytona Beach
Financial & listing details
- Price per square foot: $281/sqft
- Tax assessed value: $575,757
- Annual tax amount: $9,194
- Date on market: 1/17/2025
- Listing terms: FHA,VA Loan
- Electric utility on property: Yes
- Road surface type: Paved
Price history
| Date | Event | Price |
|---|---|---|
| 4/8/2025 | Sold | $580,000-3.3%$281/sqft |
Source:  DBAMLS #1208062 Report a problem DBAMLS #1208062 Report a problem | ||
| 2/7/2025 | Contingent | $599,900$290/sqft |
Source: DBAMLS #1208062 Report a problem | ||
| 1/17/2025 | Listed for sale | $599,9000%$290/sqft |
Source: DBAMLS #1208062 Report a problem | ||
| 11/13/2024 | Listing removed | $600,000$290/sqft |
Source: DBAMLS #1121071 Report a problem | ||
| 11/6/2024 | Price change | $600,000-7.4%$290/sqft |
Source: DBAMLS #1121071 Report a problem | ||
| 5/16/2024 | Price change | $648,000-2.8%$313/sqft |
Source: DBAMLS #1121071 Report a problem | ||
| 4/10/2024 | Price change | $667,000-1.2%$323/sqft |
Source: DBAMLS #1121071 Report a problem | ||
| 3/18/2024 | Listed for sale | $675,000$327/sqft |
Source: DBAMLS #1121071 Report a problem | ||
Public tax history
| Year | Property taxes | Tax assessment |
|---|---|---|
| 2025 | $9,684 +5.3% | $575,757 +21.7% |
| 2024 | $9,194 +9.2% | $472,984 +10% |
| 2023 | $8,423 +9.3% | $429,985 +10% |
| 2022 | $7,704 | $390,895 +10% |
| 2021 | -- | $355,359 +2.4% |
| 2020 | $6,720 | $347,180 +534.7% |
| 2019 | $6,720 +524.7% | $54,700 +35190.3% |
| 2018 | $1,076 | $155 |
Find assessor info on the county website
Neighborhood: 32124
Nearby homes
- $571,2002 bd2 ba1.6k sqft810 Jollymon Way, Daytona Beach, FL 32124Off Market
- $568,8002 bd2 ba2.1k sqft818 Jollymon Way, Daytona Beach, FL 32124Off Market
- $571,7002 bd2 ba2k sqft822 Jollymon Way, Daytona Beach, FL 32124Off Market
- $602,5002 bd2 ba2.6k sqft806 Jollymon Way, Daytona Beach, FL 32124Off Market
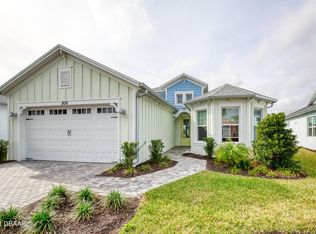
- $660,9002 bd2 ba2.1k sqft802 Jollymon Way, Daytona Beach, FL 32124Off Market
- $668,9002 bd2 ba2k sqft815 Jollymon Way, Daytona Beach, FL 32124Off Market
- $536,6002 bd2 ba1.9k sqft819 Jollymon Way, Daytona Beach, FL 32124Off Market
- $584,8002 bd2 ba2k sqft807 Jollymon Way, Daytona Beach, FL 32124Off Market
Nearby schools
GreatSchools rating
- 4/10Champion Elementary SchoolGrades: PK-5Distance: 1.6 mi
- 5/10David C Hinson Sr Middle SchoolGrades: 6-8Distance: 1.8 mi
- 4/10Mainland High SchoolGrades: 9-12Distance: 4.5 mi
Get a cash offer in 3 minutes
Find out how much your home could sell for in as little as 3 minutes with a no-obligation cash offer.
Estimated market value
$577,900
Get a cash offer in 3 minutes
Find out how much your home could sell for in as little as 3 minutes with a no-obligation cash offer.
Estimated market value
$577,900
- Florida
- Volusia County
- Daytona Beach
- 32124
- 814 Jollymon Way
Nearby cities
Nearby zip codes
Other Daytona Beach Topics
