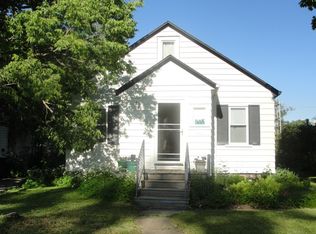
Discover this beautifully updated home in the highly desirable ’05, blending classic character with thoughtful modern improvements. Since 2020, the sellers have invested in major upgrades for peace of mind, including a Crossroads Foundations Multi-Flow Tile System to keep the basement dry, a new furnace and AC (2022), new shingles (2022), new gutters, and updated windows, lighting, vents and appliances. Step inside to a warm, inviting living room featuring an elegant fireplace, detailed crown molding, and a tray ceiling that enhances the room’s light and spacious feel. The stylish kitchen offers a modern tile backsplash, updated finishes, and an open layout ideal for everyday cooking or hosting guests. Just off the kitchen, the dinning/bar area with shaker-style cabinetry creates a perfect space for entertaining. The finished basement expands your living options with a full bathroom—ideal for a guest suite, recreation area, or home office. Outdoors, enjoy the large deck and dedicated dining space, perfect for relaxing, grilling, or gathering with friends. With its blend of timeless charm, modern updates, and a location in one of Fort Wayne’s most sought-after neighborhoods, this move-in-ready home is one you won’t want to miss.
Closed
Zillow last checked:
Listing updated:
Bought with:
Michael Burt, RB14040081
Coldwell Banker Real Estate Gr
Source: IRMLS,MLS#: 202547274
Price history
| Date | Event | Price |
|---|---|---|
| 2/12/2026 | Sold | $195,000-2.5% |
Source:  IRMLS #202547274 Report a problem IRMLS #202547274 Report a problem | ||
| 1/16/2026 | Pending sale | $199,900 |
Source: IRMLS #202547274 Report a problem | ||
| 12/17/2025 | Price change | $199,900-4.4% |
Source: IRMLS #202547274 Report a problem | ||
| 12/8/2025 | Price change | $209,000-2.8% |
Source: IRMLS #202547274 Report a problem | ||
| 12/4/2025 | Price change | $215,000-1.8% |
Source: IRMLS #202547274 Report a problem | ||
| 11/25/2025 | Listed for sale | $219,000+82.5% |
Source: IRMLS #202547274 Report a problem | ||
| 4/15/2020 | Sold | $120,000-2%$82/sqft |
Source: Agent Provided Report a problem | ||
| 10/21/2019 | Price change | $122,500-0.8%$83/sqft |
Source: JM Realty Associates, Inc. #201935511 Report a problem | ||
| 10/15/2019 | Price change | $123,500-0.4%$84/sqft |
Source: JM Realty Associates, Inc. #201935511 Report a problem | ||
| 10/8/2019 | Price change | $124,000-0.7%$84/sqft |
Source: JM Realty Associates, Inc. #201935511 Report a problem | ||
| 9/23/2019 | Price change | $124,900-1.6%$85/sqft |
Source: JM Realty Associates, Inc. #201935511 Report a problem | ||
| 9/16/2019 | Price change | $126,900-2.4%$86/sqft |
Source: JM Realty Associates, Inc. #201935511 Report a problem | ||
| 8/30/2019 | Price change | $130,000-3.6%$88/sqft |
Source: JM Realty Associates, Inc. #201935511 Report a problem | ||
| 8/15/2019 | Listed for sale | $134,900+113.4%$92/sqft |
Source: JM Realty Associates, Inc. #201935511 Report a problem | ||
| 12/1/2018 | Sold | $63,200$43/sqft |
Source: Agent Provided Report a problem | ||
Nearby homes
- $188,3003 bd2 ba1.6k sqft820 Kensington Blvd, Fort Wayne, IN 46805Off Market
- $180,7003 bd1 ba1.5k sqft810 Kensington Blvd, Fort Wayne, IN 46805Off Market
- $191,3002 bd1 ba972 sqft824 Kensington Blvd, Fort Wayne, IN 46805Off Market
- $200,0002 bd1 ba880 sqft806 Kensington Blvd, Fort Wayne, IN 46805Off Market
Sell for more on Zillow
Get a Zillow Showcase℠ listing at no additional cost and you could sell for .
$200,700
2% more
+$4,014
With Zillow Showcase(estimated)
$204,714
