Welcome to 814 Kings Crossing Dr NW, a beautifully designed custom built home offering timeless style, spacious living, and exceptional indoor-outdoor entertaining. This impressive residence features 5 bedrooms, 4 bathrooms, a dedicated office, 3-car garage, and almost 4,100 square feet of living space on a beautiful mature lot.
From the moment you arrive, the charming lime washed brick exterior gives a refreshed cottage-inspired esthetic; the brand new architectural roof, manicured landscaping, and inviting covered front porch all create such charming curb appeal. Inside, a welcoming foyer with rich wide plank hardwood floors, detailed millwork, and a grand staircase sets the tone for the home’s elegant interior.
The thoughtfully designed main level offers multiple gathering spaces including a formal living room with coffered ceilings, fireplace, and large windows with plantation shutters that flood the room with natural light. The chef’s kitchen is the centerpiece of the home, featuring custom cabinetry, expansive countertops, a large center island, professional-grade gas range with pot filler, large walk-in pantry, and an open layout that flows seamlessly into the breakfast area and keeping room.
The spacious primary suite on the main level provides a luxurious retreat with serene views and a spa-inspired bath showcasing exquisite tile, a freestanding soaking tub, oversized glass shower, heated floors, dual vanities, and a walk-in closet/dressing room. All 4 secondary bedrooms are large in size and the 4th would make a perfect bonus room space if desired.
Step outside to your private backyard oasis, complete with a stunning in-ground saltwater pool with tanning ledge, expansive paver patio, turf grass, and covered outdoor living space with pergola—perfect for entertaining or relaxing year-round.
Located next to the desirable Cannon School with convenient access to shopping, dining, parks, and highways I-85 & I-485, this home offers the perfect blend of elegance, comfort, and resort-style living. This is the one you have been waiting for, welcome home!
Closed
$1,220,000
814 Kings Crossing Dr NW, Concord, NC 28027
5beds
4,099sqft
Single Family Residence
Built in 2008
0.41 Acres Lot
$1,215,600 Zestimate®
$298/sqft
$4,200 Estimated rent
Home value
$1,215,600
$1.13M - $1.31M
$4,200/mo
Zestimate® history
Owner options
List your home for rent
$4,200/mo
Rent Zestimate®
Find your next renter with Zillow Rental Manager. Plus, with online applications, you can quickly screen prospective tenants – for free.
$4,200/mo
Rent Zestimate®
Refinance and save
$7,969/mo
Est. payment
Refinancing to a lower rate could help reduce your monthly payments and save thousands over the life of the loan.
$7,969/mo
Est. payment
Explore your selling options
Work with a Zillow partner agent
Leverage their expertise and Zillow's premium Showcase listings to get your home seen by more buyers.
Get startedList with your own agent
Get your home in front of millions of buyers by listing it on Zillow.
Learn how to do itSell it yourself
Take full control of how buyers see your home on Zillow by listing For Sale by Owner (FSBO).
List your homeWhat's special
Heated floorsPrivate backyard oasisInviting covered front porchManicured landscapingDedicated officeOversized glass showerLarge center island
Zillow last checked:
Listing updated:
Listed by:
Kaitlyn Cofty kaitlyn@coftyandco.com,
Coldwell Banker Realty
Bought with:
Non Member
Canopy Administration
Source: Canopy MLS as distributed by MLS GRID,MLS#: 4353637
Facts & features
Interior
Bedrooms & bathrooms
- Bedrooms: 5
- Bathrooms: 4
- Full bathrooms: 4
- Main level bedrooms: 2
Primary bedroom
- Level: Main
Bedroom s
- Level: Main
Bedroom s
- Level: Upper
Bedroom s
- Level: Upper
Bathroom full
- Level: Main
Bathroom full
- Level: Main
Bathroom full
- Level: Upper
Bathroom full
- Level: Upper
Other
- Level: Upper
Breakfast
- Level: Main
Dining room
- Level: Main
Other
- Level: Main
Kitchen
- Level: Main
Living room
- Level: Main
Office
- Level: Main
Other
- Level: Upper
Heating
- Forced Air, Heat Pump
Cooling
- Central Air
Appliances
- Included: Bar Fridge, Dishwasher, Gas Oven, Gas Range, Gas Water Heater, Microwave, Refrigerator, Tankless Water Heater, Wall Oven, Washer/Dryer
- Laundry: Laundry Room, Main Level
Features
- Flooring: Carpet, Wood
- Has basement: No
- Fireplace features: Gas Log
Interior area
- Total structure area: 4,099
- Total interior livable area: 4,099 sqft
- Finished area above ground: 4,099
- Finished area below ground: 0
Property
Parking
- Total spaces: 3
- Parking features: Attached Garage, Garage Faces Side, Keypad Entry, Garage on Main Level
- Attached garage spaces: 3
Features
- Levels: Two
- Stories: 2
- Patio & porch: Front Porch, Patio, Terrace
- Exterior features: In-Ground Irrigation
- Has private pool: Yes
- Pool features: Community, Heated, In Ground, Outdoor Pool, Salt Water
- Fencing: Fenced
Lot
- Size: 0.41 Acres
- Features: Level
Details
- Parcel number: 02029A0061.000000
- Zoning: RM-2
- Special conditions: Standard
Construction
Type & style
- Home type: SingleFamily
- Architectural style: French Provincial,Traditional
- Property subtype: Single Family Residence
Materials
- Brick Full
- Foundation: Crawl Space
Condition
- New construction: No
- Year built: 2008
Utilities & green energy
- Sewer: Public Sewer
- Water: City, Well, Other - See Remarks
Community & HOA
Community
- Features: Clubhouse, Game Court, Sidewalks, Street Lights
- Subdivision: Kings Crossing
HOA
- Has HOA: Yes
- HOA fee: $620 semi-annually
- HOA name: Octavian
Location
- Region: Concord
Financial & listing details
- Price per square foot: $298/sqft
- Tax assessed value: $953,360
- Annual tax amount: $9,495
- Date on market: 3/12/2026
- Cumulative days on market: 1 day
- Listing terms: Cash,Conventional
- Exclusions: Front Foyer Light Fixture
- Road surface type: Concrete, Stone, Paved
Price history
| Date | Event | Price |
|---|---|---|
| 4/22/2026 | Sold | $1,220,000+3.8%$298/sqft |
Source:  Canopy MLS as distributed by MLS GRID #4353637 Report a problem Canopy MLS as distributed by MLS GRID #4353637 Report a problem | ||
| 3/13/2026 | Pending sale | $1,175,000$287/sqft |
Source: Canopy MLS as distributed by MLS GRID #4353637 Report a problem | ||
| 3/12/2026 | Listed for sale | $1,175,000+1136.8%$287/sqft |
Source: Canopy MLS as distributed by MLS GRID #4353637 Report a problem | ||
| 4/17/2007 | Sold | $95,000+46.2%$23/sqft |
Source: Public Record Report a problem | ||
| 8/6/2004 | Sold | $65,000$16/sqft |
Source: Agent Provided Report a problem | ||
Public tax history
| Year | Property taxes | Tax assessment |
|---|---|---|
| 2025 | $9,495 | $953,360 |
| 2024 | $9,495 +17% | $953,360 +43.3% |
| 2023 | $8,119 +1.8% | $665,480 +1.8% |
| 2022 | $7,973 +8.6% | $653,550 +8.6% |
| 2021 | $7,342 +12.4% | $601,770 +12.4% |
| 2019 | $6,530 +3.4% | $535,230 |
| 2018 | $6,316 | $535,230 |
| 2017 | $6,316 +68.6% | $535,230 -1.8% |
| 2016 | $3,747 | $544,850 |
| 2015 | $3,747 -41.7% | $544,850 |
| 2014 | $6,429 | $544,850 |
| 2013 | -- | $544,850 |
| 2012 | -- | $544,850 -19.4% |
| 2011 | -- | $675,770 |
| 2010 | -- | $675,770 -13.6% |
| 2009 | -- | $781,760 +63.3% |
| 2008 | -- | $478,710 +697.9% |
| 2007 | -- | $60,000 |
| 2006 | -- | $60,000 |
| 2005 | -- | $60,000 |
Find assessor info on the county website
Neighborhood: Kings Crossing
Nearby homes
- $711,8505 bd4 ba3.1k sqft818 Kings Crossing Dr NW #62, Concord, NC 28027Sold
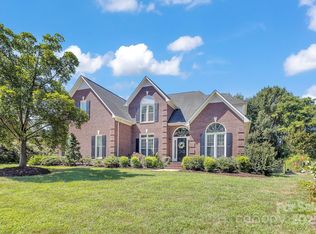
- $712,0005 bd3 ba3.1k sqft818 Kings Crossing Dr NW, Concord, NC 28027Sold
- $756,3005 bd4 ba3.5k sqft5925 Londonderry Ct NW, Concord, NC 28027Off Market
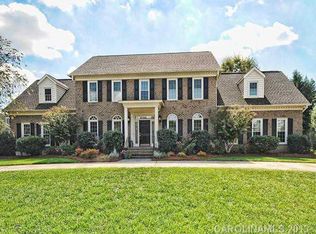
- $774,4004 bd4 ba3.5k sqft5925 Londenderry, Concord, NC 28027Off Market
- $804,5004 bd3 ba3.3k sqft978 Aberdeen Ct NW, Concord, NC 28027Off Market
- $700,7004 bd3 ba2.9k sqft5929 Londonderry Ct NW, Concord, NC 28027Off Market
- $715,7004 bd3 ba2.9k sqft974 Aberdeen Ct NW, Concord, NC 28027Off Market
- $783,7004 bd3 ba3.2k sqft815 Kings Crossing Dr NW, Concord, NC 28027Off Market
Nearby schools
GreatSchools rating
- 5/10Carl A. Furr Elementary SchoolGrades: K-5Distance: 1.7 mi
- 7/10Harold Winkler Middle SchoolGrades: 6-8Distance: 1.7 mi
- 6/10West Cabarrus HighGrades: 9-12Distance: 1.7 mi
Get a cash offer in 3 minutes
Find out how much your home could sell for in as little as 3 minutes with a no-obligation cash offer.
Estimated market value
$1,215,600
Get a cash offer in 3 minutes
Find out how much your home could sell for in as little as 3 minutes with a no-obligation cash offer.
Estimated market value
$1,215,600
- North Carolina
- Cabarrus County
- Concord
- 28027
- Kings Crossing
- 814 Kings Crossing Dr NW
Nearby cities
Nearby neighborhoods
Nearby zip codes
Other Concord Topics
