Experience golf course living on St. Simons Island at 814 Kings Grant. This 3 bedroom, 3-bath residence sits within the Hampton Point community on the King & Prince Golf Course. This home provides a desirable split floor plan, all on one-level of living. The generously sized primary suite features access to the screened back porch. The primary bathroom offers his and hers vanities, a soaking tub, separate shower, and a large walk-in closet. There is an additional en-suite at the front of the home to provide comfort for family or guests. The third guest bedroom offers plenty of space and storage and offers a full-size bath across the hall. Please Note this home is listed $20,000 BELOW current appraisal !!Enjoy cooking with beautiful scenery in this kitchen with access to the back porch. The cozy eat-in breakfast area offers a coffee nook and built in pantry. Everything flows seamlessly throughout, from the dining room, living room and kitchen. There is even a wet bar—ideal for entertaining. Mornings and evenings are made on the screened back porch, a perfect place to sip a cup of coffee or a retreat after a round of golf. It’s nature at its finest. With ample storage, a two-car garage, and generous living spaces, this home blends convenience with the relaxed lifestyle of the island. Living in this gated community means golf cart rides through the neighborhood, evenings with friends, and enjoying all that St. Simons has to offer.
Sold for $506,650
$506,650
814 Kings Grant, Saint Simons Island, GA 31522
3beds
2,183sqft
Single Family Residence
Built in 1997
4,791 Square Feet Lot
$513,700 Zestimate®
$232/sqft
$3,625 Estimated rent
Home value
$513,700
$452,000 - $586,000
$3,625/mo
Zestimate® history
Owner options
List your home for rent
$3,625/mo
Rent Zestimate®
Find your next renter with Zillow Rental Manager. Plus, with online applications, you can quickly screen prospective tenants – for free.
$3,625/mo
Rent Zestimate®
Refinance and save
$4,476/mo
Est. payment
Refinancing to a lower rate could help reduce your monthly payments and save thousands over the life of the loan.
$4,476/mo
Est. payment
Explore your selling options
Work with a Zillow partner agent
Leverage their expertise and Zillow's premium Showcase listings to get your home seen by more buyers.
Get startedList with your own agent
Get your home in front of millions of buyers by listing it on Zillow.
Learn how to do itSell it yourself
Take full control of how buyers see your home on Zillow by listing For Sale by Owner (FSBO).
List your homeWhat's special
Two-car garageDesirable split floor planGenerous living spacesCozy eat-in breakfast areaLarge walk-in closetSeparate showerCoffee nook
Zillow last checked:
Listing updated:
Listed by:
Holly Ponsell 912-217-1631,
Keller Williams GA Communities
Bought with:
Hannah Melton, 323481
Duckworth Properties BWK
Source: Scout MLS,MLS#: 1656778
Facts & features
Interior
Bedrooms & bathrooms
- Bedrooms: 3
- Bathrooms: 3
- Full bathrooms: 3
Cooling
- Heat Pump
Appliances
- Included: Dishwasher, Range, Refrigerator
- Laundry: Laundry Room, Washer Hookup
Features
- Ceiling Fan(s)
- Flooring: Carpet, Ceramic Tile
- Has basement: No
- Number of fireplaces: 1
- Fireplace features: Living Room
Interior area
- Total structure area: 2,183
- Total interior livable area: 2,183 sqft
Property
Parking
- Total spaces: 2
- Parking features: Garage
- Garage spaces: 2
Features
- Has private pool: Yes
Lot
- Size: 4,791 Square Feet
- Features: On Golf Course
Details
- Parcel number: 0410108
Construction
Type & style
- Home type: SingleFamily
- Architectural style: Ranch
- Property subtype: Single Family Residence
Materials
- Stucco
- Roof: Asphalt
Condition
- As Is
- Year built: 1997
Details
- Warranty included: Yes
Utilities & green energy
- Water: Public
- Utilities for property: Cable Available, Electricity Available, Sewer Available, Water Available
Community & HOA
Community
- Subdivision: Hampton Plantation
HOA
- Has HOA: Yes
- Amenities included: Gated, Management
- Services included: Maintenance Grounds, Other
- HOA fee: $1,300 quarterly
Location
- Region: Saint Simons Island
Financial & listing details
- Price per square foot: $232/sqft
- Tax assessed value: $391,700
- Annual tax amount: $3,405
- Date on market: 9/22/2025
- Electric utility on property: Yes
Price history
| Date | Event | Price |
|---|---|---|
| 2/27/2026 | Sold | $506,650+1.4%$232/sqft |
Source: Scout MLS #1656778 Report a problem | ||
| 1/9/2026 | Pending sale | $499,900$229/sqft |
Source: Scout MLS #1656778 Report a problem | ||
| 11/19/2025 | Price change | $499,900-4.8%$229/sqft |
Source: Scout MLS #1656778 Report a problem | ||
| 10/20/2025 | Price change | $525,000-4.5%$240/sqft |
Source: Scout MLS #1656778 Report a problem | ||
| 9/22/2025 | Listed for sale | $549,900+50.7%$252/sqft |
Source: Scout MLS #1656778 Report a problem | ||
| 4/27/2007 | Sold | $365,000$167/sqft |
Source: Public Record Report a problem | ||
Public tax history
| Year | Property taxes | Tax assessment |
|---|---|---|
| 2025 | $3,931 +15.4% | $156,680 +15% |
| 2024 | $3,406 -2% | $136,280 |
| 2023 | $3,474 +5.5% | $136,280 +7.9% |
| 2022 | $3,292 +19.2% | $126,280 +23.9% |
| 2021 | $2,762 | $101,960 |
| 2020 | -- | $101,960 +5.6% |
| 2019 | $2,918 +10.3% | $96,520 |
| 2018 | $2,645 | $96,520 |
| 2017 | $2,645 | $96,520 |
| 2016 | $2,645 +8.3% | $96,520 +7.8% |
| 2015 | $2,441 +16.8% | $89,560 +9.8% |
| 2014 | $2,091 | $81,560 |
| 2013 | -- | -- |
| 2012 | -- | -- |
| 2011 | -- | -- |
| 2010 | -- | -- |
Find assessor info on the county website
Neighborhood: 31522
Nearby homes
- $544,2003 bd3 ba2.5k sqft813 Kings Grant, Saint Simons Island, GA 31522Off Market
- $547,0003 bd3 ba2.1k sqft815 Kings Grant, Saint Simons Island, GA 31522Off Market
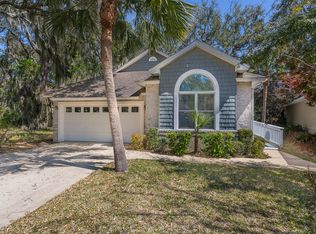
- $620,5004 bd3 ba2.4k sqft812 Kings Grant St, Saint Simons Island, GA 31522Off Market
- $631,8004 bd4 ba2.2k sqft812 Kings Grant, ST SIMONS ISLAND, GA 31522Off Market

- $645,9004 bd2 ba-- sqft816 Kings Grant, Saint Simons Island, GA 31522Off Market
- $556,1003 bd3 ba2.2k sqft811 Kings Grant, Saint Simons Island, GA 31522Off Market
- $648,9003 bd3 ba2k sqft817 Kings Grant, Saint Simons Island, GA 31522Off Market
- $456,5003 bd2 ba2.3k sqft823 Kings Grant, Saint Simons Island, GA 31522Off Market
Nearby schools
GreatSchools rating
- 9/10Oglethorpe Point Elementary SchoolGrades: PK-5Distance: 5 mi
- 6/10Glynn Middle SchoolGrades: 6-8Distance: 12.8 mi
- 10/10Glynn AcademyGrades: 9-12Distance: 12.8 mi
Schools provided by the listing agent
- Elementary: Oglethorpe
- Middle: Glynn Middle School
- High: Glynn Academy
Source: Scout MLS. This data may not be complete. We recommend contacting the local school district to confirm school assignments for this home.
Sell for more on Zillow
Get a Zillow Showcase℠ listing at no additional cost and you could sell for .
$513,700
2% more
+$10,274
With Zillow Showcase(estimated)
$523,974
Sell for more on Zillow
Get a Zillow Showcase℠ listing at no additional cost and you could sell for .
$513,700
2% more
+$10,274
With Zillow Showcase(estimated)
$523,974
- Georgia
- Glynn County
- Saint Simons Island
- 31522
- 814 Kings Grant
Nearby cities
Nearby zip codes
Other Saint Simons Island Topics
- Apartments for Rent in 31522
- Houses for Sale in 31522
- Houses for Rent in 31522
- 31522 Real Estate
- Saint Simons Island Condos
- Houses for Sale in Saint Simons Island
- Newest Listings in Saint Simons Island
- Saint Simons Island Home Values
- Saint Simons Island Real Estate Agents
- Saint Simons Island Refinance
- Saint Simons Island Mortgage Rates
