Are you looking for a large, completely renovated, affordable home? If so, come see this stunning three story, 5 bedroom, 3 full bath townhouse. Nestled on a tree-lined street, this home is conveniently located within minutes to many downtown employers, restaurants, entertainment venues, the Wilmington Riverfront, Wilmington train station, and I-95 or I-495 for easy commuting to PA, NJ & MD. Notable features include a NEW roof, NEW HVAC system with central air conditioning; NEW windows; NEW hot water heater; and all NEW fixtures throughout the entire house. Upon entry, you will be greeted by beautiful hardwood floors that flow through the living room to the kitchen. The brand new kitchen features recessed lights, modern gray cabinets, granite countertops and new stainless steel appliances with gas cooking! There is a private bedroom just beyond the kitchen. With an updated 1st floor full bathroom that features a step-in shower, tile flooring, and all new fixtures, this bedroom would be an excellent space for someone who needs a first-floor bedroom or guests. The 2nd floor features the spacious primary bedroom with a private bathroom, convenient laundry area, 2nd bedroom with walk-in closet and the 3rd spacious full hall bathroom. The 3rd floor features 2 additional bedrooms with ample closet space. A basement for plenty of storage and a fenced-in backyard complete this home. It is truly move-in ready and a great value for the price. This home is only available to owner-occupants. 97% FINANICING WITH NO PMI AND UP TO $15,000 IN GRANT FUNDS AND DOWNPAYMENT/SETTLEMENT ASSISTANCE IS AVAILABLE FOR QUALIFIED BUYERS, WHICH CAN HELP A BUYER PURCHASE THIS HOME WITH LITTLE TO NO MONEY OUT OF POCKET. Retention agreements and income restrictions apply. Equal Housing Opportunity.
Sold for $220,000
$220,000
814 Kirkwood St, Wilmington, DE 19801
5beds
1,775sqft
Townhouse
Built in 1900
871 Square Feet Lot
$224,300 Zestimate®
$124/sqft
$2,537 Estimated rent
Home value
$224,300
$204,000 - $244,000
$2,537/mo
Zestimate® history
Owner options
List your home for rent
$2,537/mo
Rent Zestimate®
Find your next renter with Zillow Rental Manager. Plus, with online applications, you can quickly screen prospective tenants – for free.
$2,537/mo
Rent Zestimate®
Refinance and save
$1,055/mo
Est. payment
Refinancing to a lower rate could help reduce your monthly payments and save thousands over the life of the loan.
$1,055/mo
Est. payment
Explore your selling options
Work with a Zillow partner agent
Leverage their expertise and Zillow's premium Showcase listings to get your home seen by more buyers.
Get startedList with your own agent
Get your home in front of millions of buyers by listing it on Zillow.
Learn how to do itSell it yourself
Take full control of how buyers see your home on Zillow by listing For Sale by Owner (FSBO).
List your homeWhat's special
Central air conditioningNew windowsNew roofNew stainless steel appliancesNew fixturesAffordable homeModern gray cabinets
Zillow last checked:
Listing updated:
Listed by:
Renee Spruiel 302-559-5402,
RE/MAX Associates-Wilmington
Bought with:
Nik Patel, 344176
Keller Williams Realty Central-Delaware
Source: Bright MLS,MLS#: DENC2058976
Facts & features
Interior
Bedrooms & bathrooms
- Bedrooms: 5
- Bathrooms: 3
- Full bathrooms: 3
- Main level bathrooms: 1
- Main level bedrooms: 1
Basement
- Area: 0
Heating
- Forced Air, Natural Gas
Cooling
- Central Air, Electric
Appliances
- Included: Refrigerator, Stainless Steel Appliance(s), Water Heater, Oven/Range - Gas, Microwave, Electric Water Heater
- Laundry: Hookup, Upper Level
Features
- Entry Level Bedroom, Recessed Lighting, Bathroom - Stall Shower, Bathroom - Tub Shower, Upgraded Countertops, Walk-In Closet(s)
- Basement: Unfinished
- Has fireplace: No
Interior area
- Total structure area: 1,775
- Total interior livable area: 1,775 sqft
- Finished area above ground: 1,775
- Finished area below ground: 0
Property
Parking
- Parking features: On Street
- Has uncovered spaces: Yes
Accessibility
- Accessibility features: None
Features
- Levels: Three
- Stories: 3
- Exterior features: Street Lights
- Pool features: None
- Fencing: Back Yard,Vinyl
Lot
- Size: 871 Square Feet
- Dimensions: 14.00 x 68.40
Details
- Additional structures: Above Grade, Below Grade
- Parcel number: 26036.30459
- Zoning: 26R-3
- Special conditions: Standard
Construction
Type & style
- Home type: Townhouse
- Architectural style: Traditional
- Property subtype: Townhouse
Materials
- Brick, Vinyl Siding
- Foundation: Stone
Condition
- New construction: No
- Year built: 1900
- Major remodel year: 2024
Utilities & green energy
- Sewer: Public Sewer
- Water: Public
- Utilities for property: Natural Gas Available, Water Available, Electricity Available
Community & HOA
Community
- Subdivision: Wilmington
HOA
- Has HOA: No
Location
- Region: Wilmington
Financial & listing details
- Price per square foot: $124/sqft
- Tax assessed value: $21,200
- Annual tax amount: $1,147
- Date on market: 5/10/2024
- Listing agreement: Exclusive Agency
- Listing terms: Conventional,FHA,VA Loan
- Ownership: Fee Simple
Price history
| Date | Event | Price |
|---|---|---|
| 7/3/2024 | Sold | $220,000+10%$124/sqft |
Source:  Bright MLS #DENC2058976 Report a problem Bright MLS #DENC2058976 Report a problem | ||
| 5/16/2024 | Contingent | $200,000$113/sqft |
Source: Bright MLS #DENC2058976 Report a problem | ||
| 5/16/2024 | Pending sale | $200,000$113/sqft |
Source: Bright MLS #DENC2058976 Report a problem | ||
| 5/10/2024 | Listed for sale | $200,000+49.9%$113/sqft |
Source: Bright MLS #DENC2058976 Report a problem | ||
| 5/8/2023 | Sold | $133,400+43.8%$75/sqft |
Source: Public Record Report a problem | ||
| 1/11/2023 | Sold | $92,785+23.7%$52/sqft |
Source: Public Record Report a problem | ||
| 9/23/2022 | Sold | $75,000-40%$42/sqft |
Source: Public Record Report a problem | ||
| 11/15/2005 | Sold | $125,000$70/sqft |
Source: Public Record Report a problem | ||
Public tax history
| Year | Property taxes | Tax assessment |
|---|---|---|
| 2025 | -- | $36,200 +70.8% |
| 2024 | -- | $21,200 |
| 2023 | -- | $21,200 |
| 2022 | $754 +2.6% | $21,200 |
| 2021 | $735 +3% | $21,200 |
| 2020 | $713 +15% | $21,200 |
| 2019 | $621 +5% | $21,200 |
| 2017 | $591 -39.9% | $21,200 |
| 2016 | $983 | $21,200 |
| 2015 | $983 +6.8% | $21,200 |
| 2014 | $921 | $21,200 |
| 2013 | -- | $21,200 |
| 2012 | -- | $21,200 |
| 2011 | -- | $21,200 |
| 2010 | -- | $21,200 |
| 2009 | -- | $21,200 |
| 2008 | -- | $21,200 |
| 2007 | -- | $21,200 |
| 2006 | -- | $21,200 |
| 2005 | -- | $21,200 -9.8% |
| 2004 | -- | $23,500 |
| 2003 | -- | $23,500 |
| 2002 | -- | $23,500 |
| 2001 | -- | $23,500 |
Find assessor info on the county website
Neighborhood: East Side
Nearby homes
- $191,0003 bd2 ba1.7k sqft816 Kirkwood St, Wilmington, DE 19801Off Market
- $228,2003 bd2 ba1.6k sqft810 Kirkwood St, Wilmington, DE 19801Off Market
- $209,9003 bd3 ba1.7k sqft818 Kirkwood St, Wilmington, DE 19801Sold
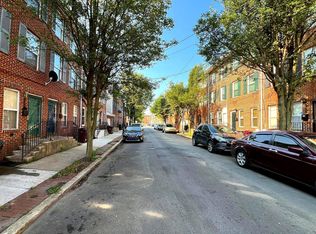
- $208,5003 bd3 ba1.7k sqft820 Kirkwood St, Wilmington, DE 19801Off Market
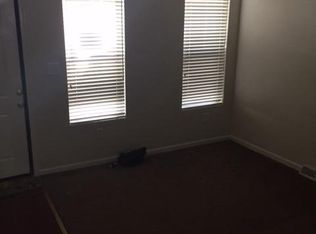
- $189,5004 bd3 ba1.5k sqft808 Kirkwood St, Wilmington, DE 19801Off Market
- $212,8004 bd2 ba1.7k sqft822 Kirkwood St, Wilmington, DE 19801Off Market
- $171,9003 bd3 ba1.6k sqft806 Kirkwood St, Wilmington, DE 19801Off Market
- $214,7004 bd3 ba1.7k sqft824 Kirkwood St, Wilmington, DE 19801Off Market
Nearby schools
GreatSchools rating
- 1/10Maurice Pritchett Sr. AcademyGrades: 1-8Distance: 0.1 mi
- 3/10Newark High SchoolGrades: 9-12Distance: 11.3 mi
- 2/10The Bayard SchoolGrades: 1-8Distance: 1.6 mi
Schools provided by the listing agent
- Elementary: Stubbs
- High: Newark
- District: Christina
Source: Bright MLS. This data may not be complete. We recommend contacting the local school district to confirm school assignments for this home.
Get a cash offer in 3 minutes
Find out how much your home could sell for in as little as 3 minutes with a no-obligation cash offer.
Estimated market value
$224,300
Get a cash offer in 3 minutes
Find out how much your home could sell for in as little as 3 minutes with a no-obligation cash offer.
Estimated market value
$224,300
- Delaware
- New Castle County
- Wilmington
- 19801
- East Side
- 814 Kirkwood St
Nearby cities
Nearby neighborhoods
Nearby zip codes
Other Wilmington Topics
