Welcome home to this beautifully designed 4Bd, 2.5Bth residence offering 2,495 HSF of single-story living space in quaint Acadian Park. Situated on a .15-acre patio style lot, this home perfectly balances comfort and function. Step inside to find multiple dining areas and two inviting living rooms—one featuring vaulted ceilings, exposed beams, and a cozy wood-burning fireplace. The chef’s kitchen is thoughtfully laid out with tiled countertops, extended cabinet storage, bi-pass window, and stainless steel appliances that remain, making meal prep and entertaining a breeze. A bonus den provides the perfect area for a home office or flex room, while the separate utility room adds everyday convenience. Outside, enjoy the covered porch, fenced backyard, and an impressive four-vehicle connected carport that offers both shelter and space. With its warm character, circular floor plan, and location, this Acadian style gem is ready to welcome YOU HOME!
Closed
Price Unknown
814 Lafitte Dr, Alexandria, LA 71302
4beds
2,495sqft
Single Family Residence
Built in 1971
6,534 Square Feet Lot
$172,100 Zestimate®
$--/sqft
$1,978 Estimated rent
Home value
$172,100
$160,000 - $186,000
$1,978/mo
Zestimate® history
Owner options
List your home for rent
$1,978/mo
Rent Zestimate®
Find your next renter with Zillow Rental Manager. Plus, with online applications, you can quickly screen prospective tenants – for free.
$1,978/mo
Rent Zestimate®
Refinance and save
Refinancing to a lower rate could help reduce your monthly payments and save thousands over the life of the loan.
Explore your selling options
Work with a Zillow partner agent
Leverage their expertise and Zillow's premium Showcase listings to get your home seen by more buyers.
Get startedList with your own agent
Get your home in front of millions of buyers by listing it on Zillow.
Learn how to do itSell it yourself
Take full control of how buyers see your home on Zillow by listing For Sale by Owner (FSBO).
List your homeWhat's special
Four-vehicle connected carportFenced backyardHome officeFlex roomBonus denExtended cabinet storageStainless steel appliances
Zillow last checked:
Listing updated:
Listed by:
ASHLEY BONIFIELD,
KELLER WILLIAMS REALTY CENLA PARTNERS,
Lauren King,
KELLER WILLIAMS REALTY CENLA PARTNERS
Bought with:
Bobbe McNeal, 995709401
KELLER WILLIAMS REALTY CENLA PARTNERS
Source: GCLRA,MLS#: 2524082Originating MLS: Greater Central Louisiana REALTORS Association
Facts & features
Interior
Bedrooms & bathrooms
- Bedrooms: 4
- Bathrooms: 3
- Full bathrooms: 2
- 1/2 bathrooms: 1
Primary bedroom
- Description: Flooring: Vinyl
- Level: Lower
- Dimensions: 13.5x13.5
Bedroom
- Description: Flooring: Carpet
- Level: Lower
- Dimensions: 9.5x13
Bedroom
- Description: Flooring: Carpet
- Level: Lower
- Dimensions: 10x11.4
Bedroom
- Description: Flooring: Tile
- Level: Lower
- Dimensions: 19.9x10.2
Bathroom
- Description: Flooring: Tile
- Level: Lower
- Dimensions: 6.4x7.9
Bathroom
- Description: Flooring: Tile
- Level: Lower
- Dimensions: 10x4.9
Dining room
- Description: Flooring: Vinyl
- Level: Lower
- Dimensions: 19x11.7
Half bath
- Description: Flooring: Tile
- Level: Lower
- Dimensions: 4.9x4.6
Kitchen
- Description: Flooring: Tile
- Level: Lower
- Dimensions: 9,9x8.5
Laundry
- Description: Flooring: Tile
- Level: Lower
- Dimensions: 6x10.2
Living room
- Description: Flooring: Vinyl
- Level: Lower
- Dimensions: 32.4x19.2
Heating
- Central
Cooling
- Central Air, 1 Unit
Appliances
- Included: Dishwasher, Microwave, Oven, Range
- Laundry: Washer Hookup, Dryer Hookup
Features
- Ceiling Fan(s), Carbon Monoxide Detector, Stone Counters, Stainless Steel Appliances, Vaulted Ceiling(s)
- Has fireplace: Yes
- Fireplace features: Wood Burning
Interior area
- Total structure area: 3,532
- Total interior livable area: 2,495 sqft
Property
Parking
- Total spaces: 3
- Parking features: Attached, Carport, Three or more Spaces
- Has carport: Yes
Features
- Levels: One
- Stories: 1
- Patio & porch: None, Porch
- Exterior features: Porch
- Pool features: None
- Spa features: None
Lot
- Size: 6,534 Square Feet
- Dimensions: 60 x 112 x 60 x 111.6
- Features: City Lot, Rectangular Lot
Details
- Parcel number: 0400400060006501
- Special conditions: None
Construction
Type & style
- Home type: SingleFamily
- Architectural style: Acadian
- Property subtype: Single Family Residence
Materials
- Brick Veneer, Wood Siding
- Foundation: Slab
- Roof: Shingle
Condition
- Very Good Condition
- Year built: 1971
Utilities & green energy
- Sewer: Public Sewer
- Water: Public
Community & HOA
Community
- Subdivision: ACADIAN PARK
HOA
- Has HOA: No
- HOA name: n/a
Location
- Region: Alexandria
Financial & listing details
- Tax assessed value: $120,000
- Annual tax amount: $1,265
- Date on market: 10/8/2025
- Listing agreement: Exclusive Right To Sell
Price history
| Date | Event | Price |
|---|---|---|
| 12/5/2025 | Sold | -- |
Source: GCLRA #2524082 Report a problem | ||
| 11/6/2025 | Pending sale | $169,900$68/sqft |
Source: GCLRA #2524082 Report a problem | ||
| 10/14/2025 | Contingent | $169,900$68/sqft |
Source: GCLRA #2524082 Report a problem | ||
| 10/8/2025 | Listed for sale | $169,900$68/sqft |
Source: GCLRA #2524082 Report a problem | ||
| 10/14/2016 | Sold | -- |
Source: Public Record Report a problem | ||
| 2/11/2016 | Sold | -- |
Source: Public Record Report a problem | ||
| 9/9/2015 | Sold | -- |
Source: Public Record Report a problem | ||
| 5/6/2005 | Sold | -- |
Source: Public Record Report a problem | ||
Public tax history
| Year | Property taxes | Tax assessment |
|---|---|---|
| 2025 | $1,265 -1.2% | $12,000 |
| 2024 | $1,280 +2.9% | $12,000 +4.3% |
| 2023 | $1,244 -0.9% | $11,500 |
| 2022 | $1,255 +17.9% | $11,500 |
| 2021 | $1,065 +0% | $11,500 |
| 2020 | $1,065 0% | $11,500 |
| 2019 | $1,065 -8.5% | $11,500 |
| 2018 | $1,163 +69.4% | $11,500 |
| 2017 | $687 -0.3% | $11,500 +33.7% |
| 2016 | $689 -36.6% | $8,600 |
| 2015 | $1,086 -0.3% | $8,600 |
| 2014 | $1,089 +3.9% | $8,600 |
| 2013 | $1,048 +1.2% | $8,600 |
| 2012 | $1,036 +0.7% | $8,600 |
| 2011 | $1,029 | $8,600 |
| 2010 | $1,029 +21% | $8,600 |
| 2009 | $851 +1.2% | $8,600 |
| 2007 | $841 +1% | $8,600 |
| 2006 | $832 | $8,600 +153.3% |
| 2002 | -- | $3,395 |
| 2001 | -- | $3,395 |
| 2000 | -- | $3,395 |
Find assessor info on the county website
Neighborhood: 71302
Nearby homes
- $138,4003 bd2 ba1.1k sqft804 Lafitte Dr, Alexandria, LA 71302Off Market
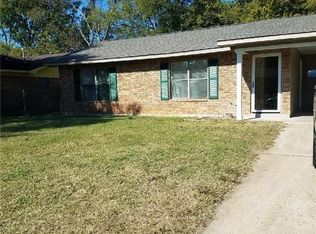
- $154,2003 bd2 ba-- sqft816 Lafitte Dr, Alexandria, LA 71302Off Market
- $97,100-- bd-- ba-- sqft812 Lafitte Dr, Alexandria, LA 71302Off Market
- $101,600-- bd-- ba-- sqft818 Lafitte Dr, Alexandria, LA 71302Off Market
- $4,000-- bd-- ba-- sqft723 Avoyelles Dr, Alexandria, LA 71302Off Market
- $35,880-- bd-- ba-- sqft810 Lafitte Dr, Alexandria, LA 71302Off Market
- $3,000-- bd-- ba-- sqft727 Avoyelles Dr, Alexandria, LA 71302Off Market
- $26,000-- bd-- ba-- sqft811 Lafitte Dr, Alexandria, LA 71302Off Market
Nearby schools
GreatSchools rating
- 7/10Acadian Elementary New Vision AcademyGrades: PK-5Distance: 0.5 mi
- 5/10Arthur F. Smith Middle Magnet SchoolGrades: 6-8Distance: 2.1 mi
- 2/10Peabody Magnet High SchoolGrades: 9-12Distance: 1.4 mi
Schools provided by the listing agent
- Elementary: Acadian
- Middle: AFSMM
- High: PMH
Source: GCLRA. This data may not be complete. We recommend contacting the local school district to confirm school assignments for this home.
Sell for more on Zillow
Get a Zillow Showcase℠ listing at no additional cost and you could sell for .
$172,100
2% more
+$3,442
With Zillow Showcase(estimated)
$175,542
Sell for more on Zillow
Get a Zillow Showcase℠ listing at no additional cost and you could sell for .
$172,100
2% more
+$3,442
With Zillow Showcase(estimated)
$175,542
- Louisiana
- Rapides Parish
- Alexandria
- 71302
- 814 Lafitte Dr
