Rare find! This spacious 4 bedroom, 2.5 bath home, crafted by Farmington Homes, is ideally situated on a quiet cul-de-sac in the highly sought after Carroll School District. Offering over 1,900 square feet of living space on a .22 acre lot, the home features a classic, functional layout and a 2 car attached garage. Enjoy peace of mind knowing the major updates are already complete, including a new furnace, central air unit, and water heater (2022), plus a new roof (2023). Inside, you’ll find a cozy great room with a fireplace, a formal dining room, and an eat-in kitchen featuring maple cabinetry, stainless steel appliances, and a movable island for added flexibility. Upstairs offers four generously sized bedrooms, including a private primary suite with its own full bath. An additional full bathroom, conveniently located laundry, and a walk-in attic provide practical everyday living and excellent storage. The cul-de-sac setting, flexible floor plan, and prime Huntertown location combine to make this home an exceptional value with room to live, relax, and grow.
Closed
$299,000
814 Larkwillow Ct, Huntertown, IN 46748
4beds
1,911sqft
Single Family Residence
Built in 2005
8,276 Square Feet Lot
$302,800 Zestimate®
$--/sqft
$2,397 Estimated rent
Home value
$302,800
$276,000 - $333,000
$2,397/mo
Zestimate® history
Owner options
List your home for rent
$2,397/mo
Rent Zestimate®
Find your next renter with Zillow Rental Manager. Plus, with online applications, you can quickly screen prospective tenants – for free.
$2,397/mo
Rent Zestimate®
Refinance and save
$2,051/mo
Est. payment
Refinancing to a lower rate could help reduce your monthly payments and save thousands over the life of the loan.
$2,051/mo
Est. payment
Explore your selling options
Work with a Zillow partner agent
Leverage their expertise and Zillow's premium Showcase listings to get your home seen by more buyers.
Get startedList with your own agent
Get your home in front of millions of buyers by listing it on Zillow.
Learn how to do itSell it yourself
Take full control of how buyers see your home on Zillow by listing For Sale by Owner (FSBO).
List your homeWhat's special
Cul-de-sac settingFour generously sized bedroomsFormal dining roomConveniently located laundryQuiet cul-de-sacEat-in kitchenStainless steel appliances
Zillow last checked:
Listing updated:
Listed by:
Courtney A Bontempo 260-489-7095,
North Eastern Group Realty
Bought with:
Teri Litwinko, RB14046726
Estate Advisors LLC
Source: IRMLS,MLS#: 202613368
Facts & features
Interior
Bedrooms & bathrooms
- Bedrooms: 4
- Bathrooms: 3
- Full bathrooms: 2
- 1/2 bathrooms: 1
Bedroom 1
- Level: Upper
Bedroom 2
- Level: Upper
Dining room
- Level: Main
- Area: 108
- Dimensions: 12 x 9
Kitchen
- Level: Main
- Area: 156
- Dimensions: 12 x 13
Living room
- Level: Main
- Area: 270
- Dimensions: 18 x 15
Heating
- Natural Gas, Forced Air
Cooling
- Central Air
Appliances
- Included: Disposal, Range/Oven Hook Up Elec, Dishwasher, Microwave, Refrigerator, Electric Range, Gas Water Heater, Water Softener Rented
- Laundry: Electric Dryer Hookup, Washer Hookup
Features
- 1st Bdrm En Suite, Breakfast Bar, Walk-In Closet(s), Eat-in Kitchen, Entrance Foyer, Kitchen Island, Tub/Shower Combination, Formal Dining Room
- Flooring: Carpet, Vinyl
- Windows: Window Treatments
- Has basement: No
- Attic: Storage
- Number of fireplaces: 1
- Fireplace features: Living Room
Interior area
- Total structure area: 1,911
- Total interior livable area: 1,911 sqft
- Finished area above ground: 1,911
- Finished area below ground: 0
Property
Parking
- Total spaces: 2
- Parking features: Attached, Garage Door Opener, Concrete
- Attached garage spaces: 2
- Has uncovered spaces: Yes
Features
- Levels: Two
- Stories: 2
- Patio & porch: Porch Covered
- Fencing: None
Lot
- Size: 8,276 Square Feet
- Dimensions: 63X133
- Features: Cul-De-Sac, Level, City/Town/Suburb, Landscaped
Details
- Parcel number: 020217228024.000058
Construction
Type & style
- Home type: SingleFamily
- Property subtype: Single Family Residence
Materials
- Brick, Vinyl Siding
- Foundation: Slab
Condition
- New construction: No
- Year built: 2005
Utilities & green energy
- Sewer: Public Sewer
- Water: Public
Community & HOA
Community
- Features: Sidewalks
- Security: Smoke Detector(s)
- Subdivision: Willow Run
HOA
- Has HOA: Yes
- HOA fee: $204 annually
Location
- Region: Huntertown
Financial & listing details
- Tax assessed value: $259,700
- Annual tax amount: $1,769
- Date on market: 4/16/2026
- Listing terms: Cash,Conventional,FHA,USDA Loan,VA Loan
Price history
| Date | Event | Price |
|---|---|---|
| 5/9/2026 | Sold | $299,000 |
Source:  IRMLS #202613368 Report a problem IRMLS #202613368 Report a problem | ||
| 4/17/2026 | Pending sale | $299,000 |
Source: IRMLS #202613368 Report a problem | ||
| 4/16/2026 | Listed for sale | $299,000 |
Source: IRMLS #202613368 Report a problem | ||
Public tax history
| Year | Property taxes | Tax assessment |
|---|---|---|
| 2025 | $1,938 +4.4% | $259,700 +1.5% |
| 2024 | $1,856 +19.1% | $255,900 +3.3% |
| 2023 | $1,558 +5.1% | $247,800 +17.2% |
| 2022 | $1,482 +4.5% | $211,500 +10% |
| 2021 | $1,419 +1.6% | $192,300 +6.7% |
| 2020 | $1,396 -22% | $180,200 +4% |
| 2019 | $1,790 +52.4% | $173,200 +14.3% |
| 2018 | $1,175 -2.3% | $151,500 +4.1% |
| 2017 | $1,202 +263.1% | $145,500 +1.5% |
| 2016 | $331 | $143,400 |
Find assessor info on the county website
Neighborhood: 46748
Nearby homes
- $261,0003 bd2 ba1.3k sqft818 Larkwillow Ct, Huntertown, IN 46748Off Market
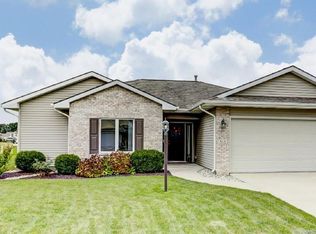
- $268,1003 bd2 ba1.3k sqft808 Larkwillow Ct, Huntertown, IN 46748Off Market

- $250,2003 bd2 ba1.1k sqft16124 Grand Willow Blvd, Huntertown, IN 46748Off Market
- $249,7003 bd2 ba1.1k sqft16116 Grand Willow Blvd, Huntertown, IN 46748Off Market
- $256,0003 bd2 ba1.2k sqft836 Larkwillow Ct, Huntertown, IN 46748Off Market
- $277,7003 bd2 ba1.6k sqft16132 Grand Willow Blvd, Huntertown, IN 46748Off Market
- $249,1003 bd1 ba1.1k sqft802 Larkwillow Ct, Huntertown, IN 46748Off Market
- $251,1003 bd2 ba1.2k sqft815 Larkwillow Ct, Huntertown, IN 46748Off Market
Nearby schools
GreatSchools rating
- 6/10Aspen Meadow Elementary SchoolGrades: K-5Distance: 2.3 mi
- 7/10Carroll Middle SchoolGrades: 6-8Distance: 3 mi
- 8/10Carroll High SchoolGrades: 9-12Distance: 3.7 mi
Schools provided by the listing agent
- Elementary: Aspen Meadows
- Middle: Maple Creek
- High: Carroll
- District: Northwest Allen County
Source: IRMLS. This data may not be complete. We recommend contacting the local school district to confirm school assignments for this home.
Sell for more on Zillow
Get a Zillow Showcase℠ listing at no additional cost and you could sell for .
$302,800
2% more
+$6,056
With Zillow Showcase(estimated)
$308,856
Sell for more on Zillow
Get a Zillow Showcase℠ listing at no additional cost and you could sell for .
$302,800
2% more
+$6,056
With Zillow Showcase(estimated)
$308,856
- Indiana
- Allen County
- Huntertown
- 46748
- 814 Larkwillow Ct
