ADDITIONAL ACREAGE IS AVAILABLE FOR $5,500/ACRE. Set upon on 2.468 acres with additional land available, up to 86 acres, this 3-bedroom, 2.5-bath home offers comfort, functionality, and peaceful country living. Highlights include an in-ground pool, a 2-car garage with a separate golf cart garage/storage room, a workshop, a whole-home generator, and a metal roof that is only 1 year old. Inside, the spacious split floor plan is thoughtfully designed and every room is generous in size. Even the half-bath and laundry room are spacious and both feature built in cabinetry, providing extra functionality throughout. There is an abundance of storage throughout the home with plenty of closets and built-in cabinets allowing everything to have a place and keep things organized. The kitchen is both beautiful and practical, featuring custom pecan cabinets, granite countertops, a large center island, and pull-out storage for easy organization. The oversized primary suite offers his-and-hers walk-in closets, a large soaking tub, a walk-in shower, and double vanities. The cozy sunroom provides a great space to relax and take in the views of the backyard. On the other side of the home are 2 bedrooms, each with built-in desks, and are connected by a Jack-and-Jill bathroom, offering comfort and convenience for family or guests. Outside, the fenced pool area creates a safe and inviting space for relaxation and/or entertaining, complete with a covered patio to enjoy the shade on those sunny days. This property is a unique opportunity! With up to an additional 86 acres available and income potential from the additional 4-bedroom, 3-bath 3,633 sq ft home on 5.24 acres and 4 smaller rental properties, all currently tenant occupied, on the remaining 81.53 acres. Whether you're looking for a private family retreat or an investment opportunity, this property has room to grow for generations to come. Schedule your showing today and envision the possibilities!
Sold
Price Unknown
814 Lemon B Rd, Slaughter, LA 70777
3beds
3,021sqft
Single Family Residence
Built in 1998
2.47 Acres Lot
$541,800 Zestimate®
$--/sqft
$2,543 Estimated rent
Home value
$541,800
Estimated sales range
Not available
$2,543/mo
Zestimate® history
Owner options
List your home for rent
$2,543/mo
Rent Zestimate®
Find your next renter with Zillow Rental Manager. Plus, with online applications, you can quickly screen prospective tenants – for free.
$2,543/mo
Rent Zestimate®
Refinance and save
Refinancing to a lower rate could help reduce your monthly payments and save thousands over the life of the loan.
Explore your selling options
Work with a Zillow partner agent
Leverage their expertise and Zillow's premium Showcase listings to get your home seen by more buyers.
Get startedList with your own agent
Get your home in front of millions of buyers by listing it on Zillow.
Learn how to do itSell it yourself
Take full control of how buyers see your home on Zillow by listing For Sale by Owner (FSBO).
List your homeWhat's special
In-ground poolFenced pool areaPull-out storageBuilt in cabinetryWalk-in showerAbundance of storageCovered patio
Zillow last checked:
Listing updated:
Listed by:
Elizabeth Blair Benzer,
Geaux-2 Realty
Bought with:
Cindy LeBlanc, 0000027974
Coldwell Banker ONE
Source: ROAM MLS,MLS#: 2025001119
Facts & features
Interior
Bedrooms & bathrooms
- Bedrooms: 3
- Bathrooms: 3
- Full bathrooms: 2
- 1/2 bathrooms: 1
Primary bedroom
- Level: First
- Area: 246.4 Square Feet
- Dimensions: 17.6 x 14
Bedroom
- Level: First
- Area: 163.2 Square Feet
- Dimensions: 13.6 x 12
Bedroom
- Level: First
- Area: 168 Square Feet
- Dimensions: 14 x 12
Dining room
- Level: First
- Area: 152.25 Square Feet
- Dimensions: 10.5 x 14.5
Kitchen
- Level: First
- Area: 312 Square Feet
- Dimensions: 24 x 13
Living room
- Level: First
- Area: 385.2 Square Feet
- Dimensions: 21.4 x 18
Office
- Level: First
- Area: 123.9 Square Feet
- Dimensions: 11.8 x 10.5
Sunroom
- Level: First
- Area: 248.6 Square Feet
- Dimensions: 11.3 x 22
Heating
- Central, Electric
Cooling
- Central Air, Ceiling Fan(s), Multi Units
Appliances
- Included: Disposal, Dishwasher, Electric Cooktop, Microwave, Refrigerator, Range Hood, Electric Water Heater, Oven, Electric Stove Connection, Self Cleaning Oven
- Laundry: Electric Dryer Hookup, Washer Hookup, Inside
Features
- Double Vanity, Dual Closets, Pantry, Walk-In Closet(s), High Ceilings, Separate Shower, Crown Molding, Built-in Features, Bookcases, Computer Nook, En Suite
- Flooring: Ceramic Tile, Wood
- Fireplace features: Wood Burning
Interior area
- Total structure area: 4,317
- Total interior livable area: 3,021 sqft
Property
Parking
- Total spaces: 2
- Parking features: Attached Garage, Concrete, Driveway, Gravel, Garage Faces Rear, Covered
- Has garage: Yes
- Has uncovered spaces: Yes
Features
- Levels: One
- Stories: 1
- Exterior features: Lighting
- Has private pool: Yes
- Pool features: In Ground, Liner
- Fencing: Full,Wrought Iron
Lot
- Size: 2.47 Acres
- Dimensions: 430 x 250
- Features: Landscaped, Level
Details
- Additional structures: Shed(s), Storage
- Parcel number: 2200093000
- Zoning: Res Single Family Zone
- Other equipment: Generator
Construction
Type & style
- Home type: SingleFamily
- Architectural style: Traditional
- Property subtype: Single Family Residence
Materials
- Brick, Frame
- Foundation: Slab
- Roof: Metal
Condition
- Year built: 1998
Utilities & green energy
- Sewer: Mechanical Sewer
- Water: Public
- Utilities for property: Cable Available
Community & HOA
Community
- Security: Security System
HOA
- Has HOA: No
Location
- Region: Slaughter
Financial & listing details
- Tax assessed value: $495,600
- Annual tax amount: $2,046
- Date on market: 1/17/2025
- Listing terms: Cash,Conventional,FHA,USDA Loan,VA Loan
Price history
| Date | Event | Price |
|---|---|---|
| 5/14/2025 | Sold | -- |
Source:  ROAM MLS #2025001119 Report a problem | ||
| 3/11/2025 | Pending sale | $539,000$178/sqft |
Source: ROAM MLS #2025001119 Report a problem | ||
| 1/17/2025 | Listed for sale | $539,000$178/sqft |
Source: ROAM MLS #2025001119 Report a problem | ||
Public tax history
| Year | Property taxes | Tax assessment |
|---|---|---|
| 2025 | $2,046 +230.7% | $49,560 +153.9% |
| 2024 | $619 0% | $19,520 |
| 2023 | $619 | $19,520 |
| 2022 | $619 | $19,520 |
| 2021 | $619 +0.4% | $19,520 |
| 2020 | $617 -0.4% | $19,520 |
| 2019 | $619 -36.5% | $19,520 |
| 2018 | $975 | $19,520 +972.5% |
| 2017 | $975 +0.4% | $1,820 -90.6% |
| 2015 | $971 | $19,430 |
| 2014 | $971 -0.3% | $19,430 |
| 2013 | $974 +0.8% | $19,430 |
| 2012 | $966 -0.5% | $19,430 |
| 2011 | $971 | $19,430 |
| 2010 | $971 | $19,430 |
Find assessor info on the county website
Neighborhood: 70777
Nearby homes
- $--4 bd3 ba3.6k sqft810 Lemon B Rd, Slaughter, LA 70777Sold
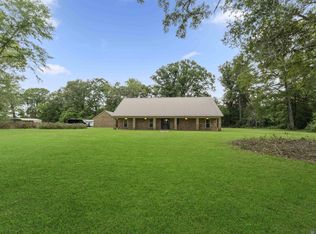
- $435,300-- bd-- ba2.8k sqft470 Lemon B Rd, Slaughter, LA 70777Off Market
- $355,400-- bd-- ba980 sqft4811 Highway 412 E, Slaughter, LA 70777Off Market
- $399,50045.02 acresB B Lemon Rd, Slaughter, LA 70777Lot/Land
- $233,600-- bd-- ba2.5k sqft474 Lemon B Rd, Slaughter, LA 70777Off Market
- $482,700-- bd-- ba1.8k sqft440 Lemon B Rd, Road, LA 70777Off Market
- $160,600-- bd-- ba-- sqft614 Lemon B Rd, Slaughter, LA 70777Off Market
- $245,800-- bd-- ba1.5k sqft606 Lemon B Rd, Slaughter, LA 70777Off Market
Nearby schools
GreatSchools rating
- 5/10Slaughter Elementary SchoolGrades: PK-6Distance: 2.2 mi
- 4/10East Feliciana Middle SchoolGrades: 7-8Distance: 10.9 mi
- 3/10East Feliciana High SchoolGrades: 9-12Distance: 9 mi
Get a cash offer in 3 minutes
Find out how much your home could sell for in as little as 3 minutes with a no-obligation cash offer.
Estimated market value
$541,800
Get a cash offer in 3 minutes
Find out how much your home could sell for in as little as 3 minutes with a no-obligation cash offer.
Estimated market value
$541,800
- Louisiana
- East Feliciana Parish
- Slaughter
- 70777
- 814 Lemon B Rd
