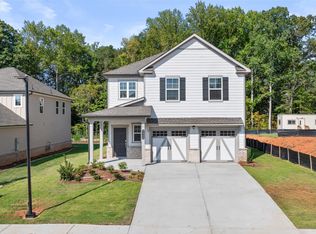
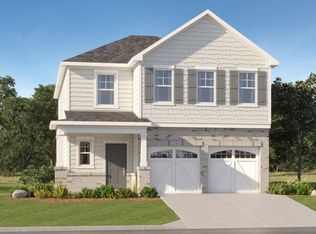
Welcome to Millers Pointe Estates! Featuring The Fairmont floorplan. This beautiful waterfront homesite features a stunning two-story floorplan with a dramatic two-story family room, flex room, and open-concept design. This spacious home offers 5 bedrooms and 3.5 bathrooms, with too many features to list them all. The modern kitchen includes quartz countertops, a large island, 42-inch cabinets with crown molding, and stainless steel appliances, including a range, microwave dishwasher, refrigerator, washer & dryer. Additional features include deluxe house blinds, engineered vinyl plank flooring on the main level and loft area, hardwood stair treads, a fireplace, wrought iron spindles, distinctive cement plank siding with designer brick accents, a garage door opener, and a home warranty.
Active
$578,900
814 Lennox Dr, Conyers, GA 30094
5beds
3,004sqft
:
Get pre-qualified$3,963/mo
Single Family Residence
Built in 2026
1 Acres Lot
$577,600 Zestimate®
$193/sqft
$56/mo HOA
What's special
Waterfront homesiteLarge islandFlex roomHardwood stair treadsWrought iron spindlesOpen-concept designStainless steel appliances
- 38 days |
- 238 |
- 25 |
Zillow last checked:
Listing updated:
Listed by:
Shannon Daniels 404-488-1778,
Lennar Realty Inc.,
Yvette Richburg 678-570-6648
Source: GAMLS,MLS#: 10789393
Facts & features
Interior
Bedrooms & bathrooms
- Bedrooms: 5
- Bathrooms: 4
- Full bathrooms: 3
- 1/2 bathrooms: 1
- Main level bathrooms: 1
- Main level bedrooms: 1
Rooms
- Room types: Family Room, Laundry, Loft
Kitchen
- Features: Breakfast Area, Kitchen Island, Pantry, Solid Surface Counters
Heating
- Central, Zoned
Cooling
- Central Air
Appliances
- Included: Dishwasher, Dryer, Electric Water Heater, Microwave, Refrigerator, Washer
- Laundry: Upper Level
Features
- Double Vanity, High Ceilings, Walk-In Closet(s)
- Flooring: Carpet
- Windows: Double Pane Windows
- Basement: None
- Attic: Pull Down Stairs
- Number of fireplaces: 1
- Fireplace features: Living Room
- Common walls with other units/homes: No Common Walls
Interior area
- Total structure area: 3,004
- Total interior livable area: 3,004 sqft
- Finished area above ground: 3,004
- Finished area below ground: 0
Property
Parking
- Total spaces: 2
- Parking features: Garage, Garage Door Opener, Kitchen Level
- Has garage: Yes
Features
- Levels: Two
- Stories: 2
- Patio & porch: Patio
- Body of water: None
Lot
- Size: 1 Acres
- Features: Level, Private, Sloped
Details
- Parcel number: 0460010365
Construction
Type & style
- Home type: SingleFamily
- Architectural style: Craftsman
- Property subtype: Single Family Residence
Materials
- Brick, Concrete
- Foundation: Slab
- Roof: Composition
Condition
- New Construction
- New construction: Yes
- Year built: 2026
Details
- Warranty included: Yes
Utilities & green energy
- Electric: 220 Volts
- Sewer: Septic Tank
- Water: Public
- Utilities for property: Electricity Available, Phone Available, Underground Utilities, Water Available
Community & HOA
Community
- Features: Sidewalks, Street Lights, Walk To Schools, Near Shopping
- Security: Smoke Detector(s)
- Subdivision: Millers Pointe Esates
HOA
- Has HOA: Yes
- Services included: Maintenance Grounds
- HOA fee: $675 annually
Location
- Region: Conyers
Financial & listing details
- Price per square foot: $193/sqft
- Annual tax amount: $7,236
- Date on market: 6/19/2026
- Cumulative days on market: 38 days
- Listing agreement: Exclusive Right To Sell
- Listing terms: Cash,Conventional,FHA,USDA Loan,VA Loan
- Electric utility on property: Yes
Estimated market value
$577,600
$549,000 - $606,000
$2,997/mo
Price history
| Date | Event | Price |
|---|---|---|
| 6/19/2026 | Listed for sale | $578,900$193/sqft |
Source:  FMLS GA #7791383 Report a problem FMLS GA #7791383 Report a problem | ||
Public tax history
Tax history is unavailable.
Monthly payment
Est. payment
Payment breakdown
Explore the cost of this home by adjusting the details. Changes won't be saved.Climate risks
Neighborhood: 30094
Nearby schools
GreatSchools rating
- 4/10Flat Shoals Elementary SchoolGrades: PK-5Distance: 1.6 mi
- 6/10Edwards Middle SchoolGrades: 6-8Distance: 1.1 mi
- 2/10Salem High SchoolGrades: 9-12Distance: 2.7 mi
Schools provided by the listing agent
- Elementary: Flat Shoals
- Middle: Jane Edwards
- High: Salem
Source: GAMLS. This data may not be complete. We recommend contacting the local school district to confirm school assignments for this home.
- $559,9005 bd4 ba3k sqft804 Lennox Dr, Conyers, GA 30094New Construction

- $55,500-- bd-- ba-- sqft814 Lennox Dr SE, Conyers, GA 30094Off Market
- $307,6354 bd3 ba1.8k sqft2448 Lenox Rd SE, Conyers, GA 30094Sold
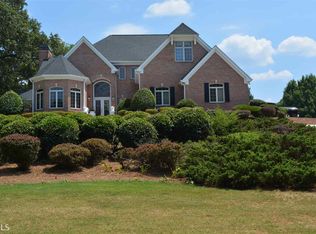
- $770,5004 bd5 ba7.5k sqft823 Lennox Dr SE, Conyers, GA 30094Off Market
- $972,2004 bd5 ba9k sqft822 Lennox Dr SE, Conyers, GA 30094Off Market
- $1,000,0004 bd4 ba9k sqft822 Lennox Dr SE, Conyers, GA 30094Off Market
- $600,0005 bd5 ba4.9k sqft813 Lennox Dr SE, Conyers, GA 30094Off Market
- $55,500-- bd-- ba-- sqft804 Lennox Dr SE, Conyers, GA 30094Off Market
A local agent can set up tours, give advice and negotiate with sellers.
Similar homes
- $559,9005 bd4 ba3k sqft804 Lennox Dr, Conyers, GA 30094Active
 MLS ID #10788830, Shannon Daniels, Lennar Realty Inc.. GAMLS
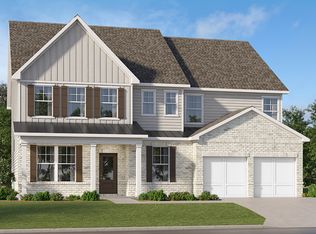
 - from $549,9005 bd4 ba2.9k sqftFairmont Plan, Millers Pointe Estates, Conyers, GA 30012New Construction
 Lennar Homes
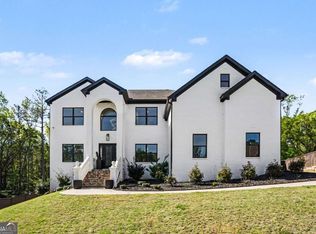
 - $675,0005 bd4 ba3.5k sqft130 Serenity Way SE, Conyers, GA 30013Active
 MLS ID #10733928, Sherya Thomas, Keller Williams Realty Buckhead. GAMLS
 - from $380,9005 bd3 ba2.1k sqftBoston Plan, Millers Pointe, Conyers, GA 30094New Construction
 Lennar Homes
 - $562,6905 bd4 ba3.4k sqft304 Sundown Trl, McDonough, GA 30252ActiveGAMLS
- $570,2405 bd4 ba3.7k sqft308 Sundown Trl, McDonough, GA 30252ActiveGAMLS
- $599,8906 bd4 ba3.7k sqft124 Serenade Creek Rd, McDonough, GA 30252ActiveGAMLS
- $651,8705 bd3 ba2.6k sqft136 Patillo Mnr #9, Stockbridge, GA 30281ActiveMLS ID #10728413, Donna Robinson, PBG Built Realty. GAMLS
- $651,8705 bd3 ba2.6k sqft136 Patillo Mnr, Stockbridge, GA 30281New Construction
 MLS ID #7749525, DONNA ROBINSON, PBG Built Realty, LLC. FMLS GA
 - $578,9005 bd4 ba3k sqft814 Lenox Dr, Conyers, GA 30012New ConstructionLennar Homes
- $549,0005 bd5 ba3.5k sqft379 Blue Juniper Cir, Loganville, GA 30052ActiveMLS ID #10802842, Shavonda Gray, Keller Williams Realty Atl. Partners. GAMLS
- $479,0005 bd4 ba3.3k sqft109 Bastian Rd, McDonough, GA 30252ActiveMLS ID #10770324, Mark Spain, Mark Spain Real Estate. GAMLS
- $441,9904 bd4 ba3.1k sqft245 Kindness Cir, McDonough, GA 30252ActiveGAMLS
- $579,9935 bd4 ba4k sqft151 Dohrn Dr, Lawrenceville, GA 30052New ConstructionDRB Homes
- $599,9005 bd4 ba3.4k sqft615 Henson Farm Dr, Loganville, GA 30052ActiveMLS ID #10693981, Trista Jones, HPMC Realty. GAMLS
- $529,9745 bd4 ba3.6k sqft321 Wilton St, McDonough, GA 30252New ConstructionFMLS GA
- $574,9936 bd4 ba3.6k sqft141 Dohrn Dr, Loganville, GA 30052ActiveGAMLS
- $360,0003 bd3 ba1.9k sqft1711 Prospect Way, Conyers, GA 30094ActiveMLS ID #10798463, Nikkia Moon, Drake Realty, Inc.. GAMLS
- $589,5225 bd3 ba2.6k sqft116 Patillo Mnr #4, Stockbridge, GA 30281ActiveMLS ID #10727936, Donna Robinson, PBG Built Realty. GAMLS
- $559,9005 bd4 ba2.9k sqft804 Lenox Dr, Conyers, GA 30012New ConstructionLennar Homes
