Sitting on 3+ acres, The Hadley is back with an all-new design featuring an enhanced upper level showcasing an extra bonus room equipped with en-suite bathroom perfect for hosting family or guests. This stunning new layout features 2 bedrooms and multiple flex rooms plus 5 full baths and a 3-car front load garage. This spacious floor plan features multiple flex areas to be used as you choose, the Hadley is just as inviting as it is functional! As you enter the home you are greeted by a flex room; you decide how it functions – a formal dining space, children’s play area or an office perfect for working from home. The kitchen features a large, modern island that opens to the casual dining area and great room, so the conversation never has to stop! Tucked off the great room is a spacious office and full bath – the perfect guest suite. Upstairs you’ll find 2 bedrooms, 3 full bathrooms, 2 bonus rooms, plus a spacious laundry room. The primary bedroom highlights a huge walk-in closet and luxurious bathroom. The lower level features a finished recreation room and bathroom, and a space for a future den. Quality materials and workmanship throughout, with superior attention to detail, plus a ten-year limited structural warranty. Your new home also includes our smart home technology package! Early Winter delivery. *Photos, 3D tours, and videos are representative of plan only and may vary as built. *
Sold for $699,990
$699,990
814 Long Meadow Dr, Fredericksburg, VA 22406
3beds
3,227sqft
Single Family Residence
Built in 2025
3.3 Acres Lot
$699,100 Zestimate®
$217/sqft
$4,255 Estimated rent
Home value
$699,100
$650,000 - $755,000
$4,255/mo
Zestimate® history
Owner options
List your home for rent
$4,255/mo
Rent Zestimate®
Find your next renter with Zillow Rental Manager. Plus, with online applications, you can quickly screen prospective tenants – for free.
$4,255/mo
Rent Zestimate®
Refinance and save
$4,310/mo
Est. payment
Refinancing to a lower rate could help reduce your monthly payments and save thousands over the life of the loan.
$4,310/mo
Est. payment
Explore your selling options
Work with a Zillow partner agent
Leverage their expertise and Zillow's premium Showcase listings to get your home seen by more buyers.
Get startedList with your own agent
Get your home in front of millions of buyers by listing it on Zillow.
Learn how to do itSell it yourself
Take full control of how buyers see your home on Zillow by listing For Sale by Owner (FSBO).
List your homeWhat's special
Finished recreation roomEnhanced upper levelExtra bonus roomSpacious floor planGreat roomFormal dining spaceSpacious laundry room
Zillow last checked:
Listing updated:
Listed by:
Brooks Sears 703-229-3625,
D R Horton Realty of Virginia LLC
Bought with:
Patrick Pinnata, 0225247534
KW Metro Center
Source: Bright MLS,MLS#: VAST2037812
Facts & features
Interior
Bedrooms & bathrooms
- Bedrooms: 3
- Bathrooms: 5
- Full bathrooms: 5
- Main level bathrooms: 1
Rooms
- Room types: Primary Bedroom, Bedroom 2, Bedroom 3, Kitchen, Study, Great Room, Laundry, Office, Recreation Room, Bathroom 2, Bonus Room, Primary Bathroom, Full Bath
Primary bedroom
- Level: Upper
Bedroom 2
- Level: Upper
Bedroom 3
- Level: Upper
Primary bathroom
- Level: Upper
Bathroom 2
- Level: Upper
Bonus room
- Level: Upper
Other
- Level: Main
Other
- Level: Upper
Other
- Level: Lower
Great room
- Level: Main
Kitchen
- Level: Main
Laundry
- Level: Upper
Office
- Level: Main
Recreation room
- Level: Lower
Study
- Level: Main
Heating
- Forced Air, Programmable Thermostat, Heat Pump, Propane
Cooling
- Programmable Thermostat, Central Air, Electric
Appliances
- Included: Microwave, Built-In Range, Dishwasher, Disposal, Energy Efficient Appliances, Exhaust Fan, Self Cleaning Oven, Oven, Range Hood, Refrigerator, Six Burner Stove, Stainless Steel Appliance(s), Water Heater, Water Treat System, Electric Water Heater
- Laundry: Hookup, Upper Level, Washer/Dryer Hookups Only, Laundry Room
Features
- Combination Kitchen/Living, Crown Molding, Dining Area, Entry Level Bedroom, Family Room Off Kitchen, Open Floorplan, Formal/Separate Dining Room, Kitchen - Gourmet, Kitchen Island, Primary Bath(s), Recessed Lighting, Upgraded Countertops, Walk-In Closet(s), Dry Wall, 9'+ Ceilings
- Flooring: Carpet, Hardwood, Luxury Vinyl
- Windows: Double Pane Windows, Screens, ENERGY STAR Qualified Windows
- Basement: Concrete,Sump Pump,Other,Walk-Out Access,Partially Finished
- Has fireplace: No
Interior area
- Total structure area: 3,404
- Total interior livable area: 3,227 sqft
- Finished area above ground: 2,628
- Finished area below ground: 599
Property
Parking
- Total spaces: 3
- Parking features: Garage Door Opener, Inside Entrance, Garage Faces Front, Private, Asphalt, Attached, Driveway
- Attached garage spaces: 3
- Has uncovered spaces: Yes
Accessibility
- Accessibility features: None
Features
- Levels: Two
- Stories: 2
- Pool features: None
- Has view: Yes
- View description: Trees/Woods, Street
Lot
- Size: 3.3 Acres
- Features: Landscaped, Rear Yard, Wooded, Front Yard, SideYard(s), Suburban
Details
- Additional structures: Above Grade, Below Grade
- Parcel number: 42C 26
- Zoning: RESIDENTIAL
- Special conditions: Standard
Construction
Type & style
- Home type: SingleFamily
- Architectural style: Traditional
- Property subtype: Single Family Residence
Materials
- Batts Insulation, Blown-In Insulation, Frame, Glass, Vinyl Siding
- Foundation: Concrete Perimeter
- Roof: Architectural Shingle
Condition
- Excellent
- New construction: Yes
- Year built: 2025
Details
- Builder model: Hadley
- Builder name: D.R. Horton
Utilities & green energy
- Electric: 120/240V
- Sewer: Septic < # of BR
- Water: Well
- Utilities for property: Cable Available, Electricity Available, Multiple Phone Lines, Phone Available, Underground Utilities
Community & HOA
Community
- Security: Carbon Monoxide Detector(s), Smoke Detector(s)
- Subdivision: Rivers Bluff
HOA
- Has HOA: Yes
- HOA fee: $70 monthly
Location
- Region: Fredericksburg
Financial & listing details
- Price per square foot: $217/sqft
- Tax assessed value: $659,990
- Annual tax amount: $6,624
- Date on market: 4/14/2025
- Listing agreement: Exclusive Right To Sell
- Listing terms: Cash,Conventional,VA Loan,FHA
- Ownership: Fee Simple
Price history
| Date | Event | Price |
|---|---|---|
| 2/25/2026 | Sold | $699,990-2.8%$217/sqft |
Source:  Bright MLS #VAST2037812 Report a problem Bright MLS #VAST2037812 Report a problem | ||
| 1/19/2026 | Price change | $719,990+4.3%$223/sqft |
Source:  DR Horton Report a problem DR Horton Report a problem | ||
| 9/21/2025 | Pending sale | $689,990$214/sqft |
Source: Bright MLS #VAST2037812 Report a problem | ||
| 9/17/2025 | Price change | $689,990-4.2%$214/sqft |
Source: Bright MLS #VAST2037812 Report a problem | ||
| 7/22/2025 | Price change | $719,990+9.1%$223/sqft |
Source: Bright MLS #VAST2037812 Report a problem | ||
| 4/14/2025 | Listed for sale | $659,990$205/sqft |
Source: Bright MLS #VAST2037812 Report a problem | ||
Public tax history
| Year | Property taxes | Tax assessment |
|---|---|---|
| 2025 | $1,616 +3.4% | $175,000 |
| 2024 | $1,564 +248.5% | $175,000 +250% |
| 2023 | $449 +5.6% | $50,000 |
| 2022 | $425 -12.4% | $50,000 |
| 2021 | $485 | $50,000 |
Find assessor info on the county website
Neighborhood: 22406
Nearby homes
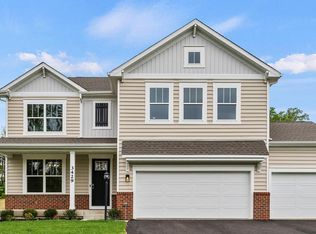
- $694,9903 bd5 ba3.2k sqft813 Long Meadow Dr, Fredericksburg, VA 22406Sold
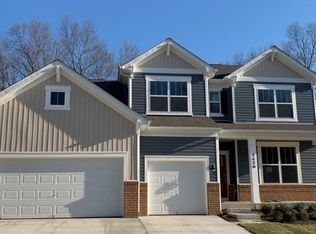
- $824,9905 bd3 ba3.9k sqft821 Long Meadow Dr, Fredericksburg, VA 22406Sold

- $739,9905 bd3 ba3.9k sqft818 Long Meadow Dr, Fredericksburg, VA 22406Sold
- $753,5003 bd3 ba3.9k sqft822 Long Meadow Dr, Fredericksburg, VA 22406Sold

- $710,0003 bd3 ba3.9k sqft817 Long Meadow Dr, Fredericksburg, VA 22406Sold
- $715,0004 bd3 ba3.9k sqft826 Long Meadow Dr, Fredericksburg, VA 22406Sold
- $690,0003 bd5 ba3.2k sqft825 Long Meadow Dr, Fredericksburg, VA 22406Sold
- $699,9903 bd5 ba3.2k sqft805 Long Meadow Dr, Fredericksburg, VA 22406Sold
Nearby schools
GreatSchools rating
- 8/10Hartwood Elementary SchoolGrades: K-5Distance: 3.7 mi
- 6/10T. Benton Gayle Middle SchoolGrades: 6-8Distance: 5.9 mi
- 8/10Mountain View High SchoolGrades: 9-12Distance: 9 mi
Schools provided by the listing agent
- Elementary: Hartwood
- Middle: T. Benton Gayle
- High: Mountain View
- District: Stafford County Public Schools
Source: Bright MLS. This data may not be complete. We recommend contacting the local school district to confirm school assignments for this home.
Get a cash offer in 3 minutes
Find out how much your home could sell for in as little as 3 minutes with a no-obligation cash offer.
Estimated market value
$699,100
Get a cash offer in 3 minutes
Find out how much your home could sell for in as little as 3 minutes with a no-obligation cash offer.
Estimated market value
$699,100
- Virginia
- Stafford County
- Fredericksburg
- 22406
- 814 Long Meadow Dr
Nearby cities
Nearby neighborhoods
Nearby zip codes
Other Fredericksburg Topics
