Skip main navigation
Off market
Street View
  • $568,200

    814 Lynnstone Dr, Chattanooga, TN 37405

    4beds
    2,438sqft
    SingleFamily
    Built in 2008
    0.4 Acres Lot
    $568,200 Zestimate®
    $233/sqft
    $3,178 Estimated rent

    Home value

    $568,200

    $540,000 - $597,000

    $3,178/mo

    Zestimate® history
    Loading
    Loading...

    Owner options

    List your home for rent

    $3,178/mo

    Rent Zestimate®

    Find your next renter with Zillow Rental Manager. Plus, with online applications, you can quickly screen prospective tenants – for free.

    Learn more

    $3,178/mo

    Rent Zestimate®

    Refinance and save

    $3,371/mo

    Est. payment

    Refinancing to a lower rate could help reduce your monthly payments and save thousands over the life of the loan.

    See today's rates

    $3,371/mo

    Est. payment

    Explore your selling options

    Work with a Zillow partner agent

    Leverage their expertise and Zillow's premium Showcase listings to get your home seen by more buyers.

    Get started

    List with your own agent

    Get your home in front of millions of buyers by listing it on Zillow.

    Learn how to do it

    Sell it yourself

    Take full control of how buyers see your home on Zillow by listing For Sale by Owner (FSBO).

    List your home

    What's special

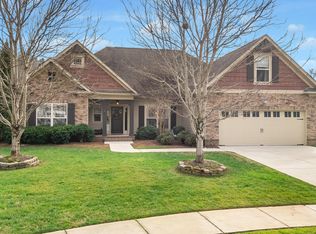
    Horse Creek Farms Stunner! 3 or 4 bedrooms, 2.5 bath home on a cul-de-sac lot with a large fenced in back yard overlooking one of the community ponds. Originally the builder's personal home, you will love the custom finishes and attention to detail, particularly the specialty ceilings, lovely crown moldings, quality surfaces and updated fixtures. The home also boasts an open floor plan, master on the main and fantastic outdoor living spaces. Your tour begins with the 2 story foyer with an enlarged doorway to the formal dining room on your right and the great room straight ahead. The dining room has a vaulted ceiling, wood paneling, plantation shutters and access to the kitchen. The kitchen is open to the breakfast area and the great room and has granite counter tops, tile back splash, a raised dining bar with pendant lighting, stainless appliances, including a gas cook top with convection oven and pantry storage. The breakfast area has a double trey ceiling and French doors to the fantastic screened in porch where you can dine or relax to the sounds of the fountains in the nearby pond or head out to the patio to catch some rays or enjoy the spacious and level back yard. The great room also has a 2 story ceiling, a gas fireplace and lovely arches to the hallway, foyer and staircase. The master suite also has a unique specialty ceiling - domed with coffered inset- and a lovely master bath with dual granite vanity, jetted tub, arched entry to the double shower and a walk-in closet. The powder room, laundry room and 2 bay garage round out this first level. The second story is versatile with 3 additional bedrooms and a full bath; however, the 4th bedroom is enormous and could just as easily be used as a bonus or playroom - you choose! All of this, and this established neighborhood offers a great place to walk and visit while enjoying the scenic views of Signal Mountain, and you are just minutes from downtown Chattanooga, so please call for more information and to schedule your private showing. Information is deemed reliable but not guaranteed. Buyer to verify any and all information they deem important.

    This property is off market, which means it's not currently listed for sale or rent on Zillow. This may be different from what's available on other websites or public sources.

    Facts & features

    Interior

    Bedrooms & bathrooms
    • Bedrooms: 4
    • Bathrooms: 3
    • Full bathrooms: 2
    • 1/2 bathrooms: 1
    Heating
    • Other, Electric
    Cooling
    • Central
    Appliances
    • Included: Dishwasher, Garbage disposal, Microwave, Range / Oven, Refrigerator
    Features
    • Flooring: Tile, Carpet, Hardwood
    • Basement: Crawl Space
    • Has fireplace: Yes
    Interior area
    • Total interior livable area: 2,438 sqft

    Property

    Parking
    • Total spaces: 2
    • Parking features: Garage - Attached
    Features
    • Exterior features: Stone, Brick
    Lot
    • Size: 0.4 Acres
    Details
    • Parcel number: 117CC029

    Construction

    Type & style
    • Home type: SingleFamily
    Materials
    • Roof: Other
    Condition
    • Year built: 2008

    Utilities & green energy

    • Utilities for property: Electric Lines/Under Ground

    Community & HOA

    HOA
    • Has HOA: Yes
    • HOA fee: $18 monthly
    Location
    • Region: Chattanooga

    Financial & listing details

    • Price per square foot: $233/sqft
    • Tax assessed value: $559,200
    • Annual tax amount: $2,119

    Price history

    DateEventPrice
    6/30/2020Sold$369,000$151/sqft
    Source: Greater Chattanooga Realtors #1317189 Report a problem
    5/6/2020Pending sale$369,000$151/sqft
    Source: Keller Williams Realty #1317189 Report a problem
    5/2/2020Listed for sale$369,000+7%$151/sqft
    Source: Keller Williams Realty #1317189 Report a problem
    10/10/2015Listing removed$344,900$141/sqft
    Source: Real Estate Partners of Chattanooga #1224754 Report a problem
    10/7/2015Listed for sale$344,900+5.5%$141/sqft
    Source: Real Estate Partners of Chattanooga #1224754 Report a problem
    7/29/2015Sold$327,000-5.2%$134/sqft
    Source: Greater Chattanooga Realtors #1224754 Report a problem
    5/13/2015Price change$344,900-1.4%$141/sqft
    Source: RE/MAX Renaissance Realtors #1224754 Report a problem
    3/24/2015Listed for sale$349,900$144/sqft
    Source: Re/Max Renaissance Realtors #1224754 Report a problem
    8/12/2014Listing removed$349,900$144/sqft
    Source: RE/MAX Renaissance, Realtors #1211449 Report a problem
    5/27/2014Listed for sale$349,900$144/sqft
    Source: Re/Max Renaissance Realtors- Ooltewah #1188410 Report a problem
    2/4/2014Listing removed$349,900$144/sqft
    Source: RE/MAX Renaissance, Realtors #1188410 Report a problem
    1/4/2014Price change$349,900-2.8%$144/sqft
    Source: RE/MAX Renaissance, Realtors #1188410 Report a problem
    1/7/2013Listed for sale$359,900+5.9%$148/sqft
    Source: ReMax Renaissance #1188410 Report a problem
    4/21/2009Sold$340,000+547.6%$139/sqft
    Source: Public Record Report a problem
    11/19/2008Sold$52,500$22/sqft
    Source: Public Record Report a problem

    Public tax history

    YearProperty taxesTax assessment
    2025$2,119 +6%$139,800 +56.4%
    2024$2,000 $89,375
    2023$2,000 $89,375
    2022$2,000 +8.4%$89,375 +8.4%
    2021$1,845 -12.2%$82,450 +8.6%
    2020$2,100 $75,950
    2019$2,100 $75,950
    2018$2,100 -46.9%$75,950
    2017$3,956 -6.4%$75,950
    2016$4,227 --
    2015$4,227 $81,025
    2014$4,227 +3.5%--
    2013$4,085 $81,025 +0.7%
    2012$4,085 $80,500
    2011$4,085 $80,500
    2010$4,085 +7.9%$80,500
    2009$3,787 $80,500
    Find assessor info on the county website

    Neighborhood: 37405

    Nearby schools

    GreatSchools rating
    Schools provided by the listing agent
    • Elementary: Red Bank Elementary
    • Middle: Red Bank Middle
    • High: Red Bank High School

    Source: The MLS. This data may not be complete. We recommend contacting the local school district to confirm school assignments for this home.

    Get a cash offer in 3 minutes
    Find out how much your home could sell for in as little as 3 minutes with a no-obligation cash offer.
    Estimated market value
    $568,200
    Get a cash offer in 3 minutes
    Find out how much your home could sell for in as little as 3 minutes with a no-obligation cash offer.
    Estimated market value
    $568,200