Skip main navigation
Pending
  • $575,000

    814 Maco Road NE, Leland, NC 28451

    3beds
    2,142sqft
    : 
    $3,345/mo
    Get pre-qualified
    Single Family Residence
    Built in 1977
    12.58 Acres Lot
    $567,100 Zestimate®
    $268/sqft
    $-- HOA

    What's special

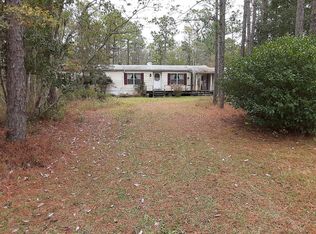
    A rare opportunity to own approximately 14.31 acres across two parcels in the growing Leland area! Offering an exceptional combination of acreage, privacy, existing improvements and convenient location, this unique property is ready for its next chapter. The main 12.57 acre parcel features a 2,142 square-foot home surrounded by a beautiful mix of open pasture, cleared and wooded acreage, a pond, barn and stables. An additional 1.74 acre parcel across the road is included, creating an offering with tremendous versatility and room to imagine what comes next. Whether your vision includes a private homestead, equestrian property, hobby farm, investment or something entirely your own, there is plenty of space and opportunity to explore. Built in 1977, the home retains much of its original character and presents an exciting opportunity for renovation and personalization. Substantial 2x6 construction and newer windows provide a great starting point for a buyer ready to make it their own. Here, you don't have to choose between acreage and convenience. Enjoy more than 14 acres of breathing room while remaining convenient to Leland, Wilmington and major area roadways. Both parcels are being offered together as one unique property, with the home and surrounding improvements sold as-is and ready for a new owner to bring their vision to life. Come explore the possibilities and imagine what you could create here!
    20 days
    204
    10

    Zillow last checked:

    Listing updated:

    Listed by:

    Dottie W Griffin 910-622-3533,

    Berkshire Hathaway HomeServices Carolina Premier Properties

    Source: Hive MLS,MLS#: 100598500MLS LogoOriginating MLS: Cape Fear Realtors MLS, Inc.

      Facts & features

      Interior

      Bedrooms & bathrooms
      • Bedrooms: 3
      • Bathrooms: 2
      • Full bathrooms: 2
      Rooms
      • Room types: Master Bedroom, Bedroom 2
      Heating
      • Wood, Heat Pump, Fireplace(s), Electric, Forced Air
      Cooling
      • Central Air, Heat Pump
      Appliances
      • Included: Electric Oven, Freezer, Washer, Refrigerator, Dryer
      • Laundry: Dryer Hookup, Washer Hookup, Laundry Room
      Features
      • Master Downstairs, Walk-in Closet(s), High Ceilings, Mud Room, Bookcases, Walk-In Closet(s)
      • Flooring: Carpet, Vinyl
      • Basement: None
      • Attic: Storage
      • Has fireplace: Yes
      Interior area
      • Total structure area: 2,142
      • Total interior livable area: 2,142 sqft

      Property

      Parking
      • Parking features: Additional Parking, None, Unpaved
      Accessibility
      • Accessibility features: Accessible Entrance, Accessible Approach with Ramp, Grip-Accessible Features
      Features
      • Levels: Two
      • Patio & porch: Covered, Front Porch
      • Exterior features: None
      • Pool features: None
      • Fencing: None
      • Has view: Yes
      • View description: Pond
      • Has water view: Yes
      • Water view: Pond
      • Waterfront features: None, Pond
      • Frontage type: Pond Front
      Lot
      • Size: 12.58 Acres
      • Dimensions: 559 x 724 x 850 x 307 x
      • Features: Pond on Lot, Horse Farm, Pasture, Wooded, Cleared, Rural
      Details
      • Additional structures: Corral(s), Shed(s), Barn(s), Storage, Outbuilding
      • Parcel number: 0460000601
      • Zoning: CO-RR
      • Special conditions: Standard
      • Horses can be raised: Yes

      Construction

      Type & style
      • Home type: SingleFamily
      • Property subtype: Single Family Residence
      Materials
      • Brick, Wood Frame
      • Foundation: Crawl Space
      • Roof: Architectural Shingle
      Condition
      • Fixer
      • New construction: No
      • Year built: 1977

      Utilities & green energy

      • Sewer: Septic Tank
      • Water: Well
      • Utilities for property: Cable Available
      Green energy
      • Green verification: None

      Community & HOA

      Community
      • Subdivision: Town Creek
      HOA
      • Has HOA: No
      Location
      • Region: Leland

      Financial & listing details

      • Price per square foot: $268/sqft
      • Tax assessed value: $201,050
      • Annual tax amount: $1,127
      • Date on market: 8/24/2026
      • Cumulative days on market: 20 days
      • Listing agreement: Exclusive Right To Sell
      • Listing terms: Cash,Conventional

        Estimated market value

        $567,100

        $539,000 - $595,000

        $2,263/mo

        Price history

        DateEventPrice
        8/27/2026Pending sale$575,000$268/sqft
        Source: Hive MLS #100598500 Report a problem
        8/24/2026Listed for sale$575,000$268/sqft
        Source: Hive MLS #100598500 Report a problem

        Public tax history

        YearProperty taxesTax assessment
        2025$1,128 +6%$201,050
        2024$1,064 +0.1%$201,050 +0.1%
        2023$1,063 $200,760 +26.9%
        2022-- $158,260
        2021-- $158,260
        2020$1,070 $158,260
        2019$1,070 +6.3%$158,260 +241.2%
        2018$1,007 +5.8%$46,390
        2017$952 $46,390
        2016$952 $46,390 -69.3%
        2015$952 -8.2%$150,930 -18.3%
        2014$1,038 $184,745
        2013-- --
        2012-- --
        2011-- --
        2010-- --
        2009-- --
        2008-- --
        2007-- --
        2006-- --
        2005-- --
        2004-- --
        2003-- --
        2002-- --
        2001-- --
        2000-- --
        Find assessor info on the county website

        Monthly payment

        Est. payment

        Payment breakdown

        Explore the cost of this home by adjusting the details. Changes won't be saved.
        All calculations are estimates and provided by Zillow, Inc. for informational purposes only. Actual amounts may vary.
        HOA fees may include property taxes on listings classified as Co-Ops. Contact the listing agent and/or owner for fee details.
        See how much you could borrow to make a competitive offer.

        Climate risks

        Neighborhood: 28451

        Getting around

        0 / 100
        Car-Dependent
        25 / 100
        Somewhat Bikeable

        Nearby schools

        GreatSchools rating
        Schools provided by the listing agent
        • Elementary: Town Creek
        • Middle: Leland
        • High: North Brunswick

        Source: Hive MLS. This data may not be complete. We recommend contacting the local school district to confirm school assignments for this home.

        A local agent can set up tours, give advice and negotiate with sellers.

        Browse local experts