Skip main navigation
Sold for $455,000
  • $455,000

    814 Martha Ln, Warminster, PA 18974

    4beds
    2,136sqft
    Single Family Residence
    Built in 1963
    10,018 Square Feet Lot
    $539,900 Zestimate®
    $213/sqft
    $3,396 Estimated rent

    Home value

    $539,900

    $513,000 - $567,000

    $3,396/mo

    Zestimate® history
    Loading
    Loading...

    Owner options

    List your home for rent

    $3,396/mo

    Rent Zestimate®

    Find your next renter with Zillow Rental Manager. Plus, with online applications, you can quickly screen prospective tenants – for free.

    Learn more

    $3,396/mo

    Rent Zestimate®

    Refinance and save

    $2,883/mo

    Est. payment

    Refinancing to a lower rate could help reduce your monthly payments and save thousands over the life of the loan.

    See today's rates

    $2,883/mo

    Est. payment

    Explore your selling options

    Work with a Zillow partner agent

    Leverage their expertise and Zillow's premium Showcase listings to get your home seen by more buyers.

    Get started

    List with your own agent

    Get your home in front of millions of buyers by listing it on Zillow.

    Learn how to do it

    Sell it yourself

    Take full control of how buyers see your home on Zillow by listing For Sale by Owner (FSBO).

    List your home

    What's special

    Office spaceMud roomPowder roomLaundry roomGame roomMajor travel routes
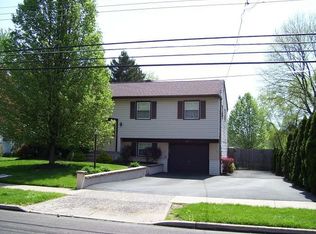
    Looking to be into your new home for the New Year...maybe sooner... Welcome to 814 Martha Lane. Conveniently located in the desirable "Story Book Homes" section of Warminster. As you enter the foyer of this lovely bi-level home, your eye will be drawn to the cleanliness and crispness of a well maintained home. On the main level is a spacious living room with a recently upgraded bay window providing a bright and airy feel. The dining area adjoins to the eat in kitchen. There is a second set of stairs, from the kitchen, that lead to the lower level family room with fireplace, a powder room, laundry room, and rear exit to an open rear yard. Additionally, there is a nice sized room that offers flexibility of being a 4th bedroom, office space, game room, etc. Back up to the main level via the front stairwell, you'll find, the primary bedroom with a full upgraded bathroom. There are two additional bedrooms..all with lighted ceiling fans. The main level also offers a bonus room between the inside access way to the garage. It offers flexibility in use. Owners used it as a gym. However, it could also serve as an office, mud room, storage, etc....you decide what will work best for you. This home is conveniently located and close to Warminster Community Park, restaurants, shopping, major travel routes, and public transportation. Schedule your appointment today.

    Zillow last checked:

    Listing updated:

    Listed by:

    Lee M Abrams 215-813-7242,

    Higgins & Welch Real Estate, Inc.,

    Co-Listing Agent: Edward A Welch Iii 610-331-7655,

    Higgins & Welch Real Estate, Inc.

    Bought with:

    Katrina Sullivan, RS283425

    Compass RE

    Source: Bright MLS,MLS#: PABU2061410MLS Logo

    Facts & features

    Interior

    Bedrooms & bathrooms
    • Bedrooms: 4
    • Bathrooms: 3
    • Full bathrooms: 2
    • 1/2 bathrooms: 1
    • Main level bathrooms: 2
    • Main level bedrooms: 3
    Rooms
    • Room types: Living Room, Dining Room, Primary Bedroom, Bedroom 2, Bedroom 3, Bedroom 4, Kitchen, Family Room, Laundry, Bonus Room, Primary Bathroom, Full Bath, Half Bath
    Basement
    • Area: 0
    Heating
    • Forced Air, Natural Gas
    Cooling
    • Central Air, Electric
    Appliances
    • Included: Oven, Cooktop, Refrigerator, Washer, Dryer, Water Heater, Gas Water Heater
    • Laundry: Lower Level, Laundry Room
    Features
    • Eat-in Kitchen
    • Windows: Bay/Bow
    • Basement: Full
    • Number of fireplaces: 1
    • Fireplace features: Brick
    Interior area
    • Total structure area: 2,136
    • Total interior livable area: 2,136 sqft
    • Finished area above ground: 2,136
    • Finished area below ground: 0

    Property

    Parking
    • Total spaces: 1
    • Parking features: Garage Faces Front, Garage Door Opener, Inside Entrance, Attached
    • Attached garage spaces: 1
    Accessibility
    • Accessibility features: None
    Features
    • Levels: Bi-Level,Two
    • Stories: 2
    • Patio & porch: Patio
    • Exterior features: Sidewalks, Street Lights, Chimney Cap(s)
    • Pool features: None
    Lot
    • Size: 10,018 Square Feet
    • Dimensions: 80.00 x 125.00
    • Features: Front Yard, Level, Rear Yard
    Details
    • Additional structures: Above Grade, Below Grade
    • Parcel number: 49034050
    • Zoning: R2
    • Special conditions: Standard

    Construction

    Type & style
    • Home type: SingleFamily
    • Property subtype: Single Family Residence
    Materials
    • Frame
    • Foundation: Block
    • Roof: Shingle
    Condition
    • New construction: No
    • Year built: 1963

    Utilities & green energy

    • Sewer: Public Sewer
    • Water: Public

    Community & HOA

    Community
    • Subdivision: Story Book Homes
    HOA
    • Has HOA: No
    Location
    • Region: Warminster
    • Municipality: WARMINSTER TWP

    Financial & listing details

    • Price per square foot: $213/sqft
    • Tax assessed value: $25,200
    • Annual tax amount: $5,268
    • Date on market: 11/22/2023
    • Listing agreement: Exclusive Right To Sell
    • Listing terms: Cash,Conventional,FHA,VA Loan
    • Inclusions: Washer, Dryer, Refrigerator (all As-is Condition With No Monetary Value)
    • Ownership: Fee Simple

    Price history

    DateEventPrice
    12/18/2023Sold$455,000+7.1%$213/sqft
    Source: Bright MLS #PABU2061410 Report a problem
    11/29/2023Pending sale$425,000$199/sqft
    Source: Bright MLS #PABU2061410 Report a problem
    11/22/2023Listed for sale$425,000+70%$199/sqft
    Source: Bright MLS #PABU2061410 Report a problem
    3/5/2013Sold$250,000-5.6%$117/sqft
    Source: Public Record Report a problem
    11/17/2012Price change$264,713-1.9%$124/sqft
    Source: RE/MAX Action Realty #6079628 Report a problem
    9/13/2012Listed for sale$269,713$126/sqft
    Source: RE/MAX Action Realty #6079628 Report a problem
    7/18/2012Listing removed$269,713$126/sqft
    Source: RE/MAX Action Realty #6079628 Report a problem
    7/9/2012Listed for sale$269,713$126/sqft
    Source: RE/MAX Action Realty #6079628 Report a problem

    Public tax history

    YearProperty taxesTax assessment
    2025$5,492 $25,200
    2024$5,492 +6.5%$25,200
    2023$5,155 +2.2%$25,200
    2022$5,045 +2.4%$25,200
    2021$4,927 +1.4%$25,200
    2020$4,858 +8.2%$25,200
    2018$4,490 +3%$25,200
    2017$4,359 $25,200
    2016$4,359 +1.9%$25,200
    2015$4,279 $25,200
    2014$4,279 $25,200
    2013-- $25,200
    2012-- $25,200
    2011-- $25,200
    2010-- $25,200
    2009-- $25,200
    2008-- $25,200
    2007-- $25,200
    2006-- $25,200
    2005-- $25,200 +300%
    2004-- $6,300
    2003-- $6,300
    2002-- $6,300
    2000-- $6,300
    Find assessor info on the county website

    Neighborhood: 18974

    Nearby schools

    GreatSchools rating
    Schools provided by the listing agent
    • Elementary: Mcdonald
    • High: William Tennent
    • District: Centennial

    Source: Bright MLS. This data may not be complete. We recommend contacting the local school district to confirm school assignments for this home.

    Get a cash offer in 3 minutes
    Find out how much your home could sell for in as little as 3 minutes with a no-obligation cash offer.
    Estimated market value
    $539,900
    Get a cash offer in 3 minutes
    Find out how much your home could sell for in as little as 3 minutes with a no-obligation cash offer.
    Estimated market value
    $539,900