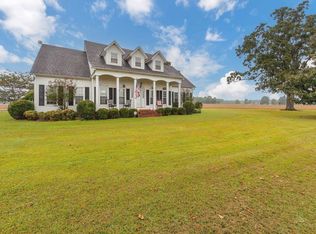
Original custom built home for sale on a shaded 1 acre corner lot in town in a friendly and established neighborhood. Beautiful landscaping surrounds a cozy wrap-around front porch with swings on each end. Floor-plan features over 2500 sq. ft of heated & cooled living space. 3 BR plus office / bonus room, and 3.5 Bathrooms. Each Bedroom has its own bath suite. Large LR area with vaulted ceiling and ample windows. Also features a brick-masonry fireplace with gas logs and walk-out door to screened in porch. Spacious eat-in kitchen features granite counter tops, stainless steel appliances, nice cabinetry, and kitchen island. Small nook off the kitchen has a pantry and area for plants or coffee bar. Laundry room has a sink and bar that stretches across the room for hanging clothes. Master suite has spacious bathroom with separate vanities, walk in closet and large curb free shower. Both Master Bathroom and Guest Bathroom have heated toilet seats. Nice deck off of the master BR. Abundant amount of recess lighting lends to a warm comfortable feel. Screened in porch off the kitchen. 2 wired workshops. 1 workshop is custom made to match the exterior of the house- insulated and wired. Lots of updates! New roof, new interior and exterior paint, 2 new HVAC units, new gutters, new flooring, new interior paint (walls, ceilings, trim, and doors) and exterior lighting, master and guest bathroom remodel, landscaping, new ceramic stovetop installed, new microwave, painted cabinets, new front door, installed security system, key-pad entry on front and back door, and tree removal/trim. Call soon to schedule! Serious inquiries only.
This property is not currently displayed as for sale or rent on Zillow. This may be different from what's on other websites or public sources.