Skip main navigation
For sale
  • $3,250,000

    814 Maryland Creek Road, Silverthorne, CO 80498

    4beds
    3,445sqft
    : 
    Loading
    Get pre-qualified
    Single Family Residence
    Built in 2018
    0.51 Acres Lot
    $3,080,800 Zestimate®
    $943/sqft
    $433/mo HOA

    What's special

    Multiple outdoor living spacesPeaceful forested surroundings
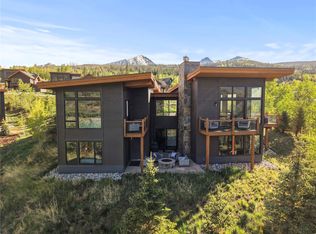
    Tucked against protected National Forest land, 814 Maryland Creek Rd offers a rare sense of privacy and connection to nature within Summit Sky Ranch. Multiple outdoor living spaces invite an effortless mountain lifestyle, where mornings begin among the trees and evenings unfold around the fire beneath the Colorado sky. Inside, expansive windows fill the home with natural light and frame peaceful forested surroundings. The open-concept layout was designed for gathering, with living, dining, and kitchen spaces that flow seamlessly together while still feeling warm and intimate. Every detail balances comfort with elevated mountain design, creating a home that feels both refined and relaxed. Outside is where the setting truly shines. Backing to National Forest with direct access to nearby trails, the property offers a quiet retreat immersed in nature while remaining just minutes from world-class skiing, dining, fly fishing, and everything Summit County has to offer. Ownership at Summit Sky Ranch includes access to the Aspen House clubhouse, year-round heated pool and hot tubs, fitness center, private lake, miles of trails, private Blue River fly fishing access, and direct connections into the surrounding wilderness.
    34 days
    |
    171
    |
    11
    |

    Zillow last checked:

    Listing updated:

    Listed by:

    Karen Seitz 970-925-6063,

    Compass

    Source: Altitude Realtors,MLS#: S1069175MLS LogoOriginating MLS: Summit Association of Realtors

    Loading...

      Facts & features

      Interior

      Bedrooms & bathrooms
      • Bedrooms: 4
      • Bathrooms: 5
      • Full bathrooms: 2
      • 3/4 bathrooms: 2
      • 1/2 bathrooms: 1
      Bedroom
      • Level: Basement
      Bedroom
      • Level: Main
      Bedroom
      • Level: Main
      Bedroom
      • Level: Basement
      Other
      • Level: Main
      Other
      • Level: Main
      Half bath
      • Level: Main
      Other
      • Level: Basement
      Other
      • Level: Basement
      Heating
      • Radiant
      Appliances
      • Included: Dishwasher, Freezer, Gas Cooktop, Disposal, Microwave, Refrigerator, Range Hood, Dryer, Washer
      Features
      • Fireplace, Vaulted Ceiling(s)
      • Flooring: Carpet, Tile, Wood
      • Basement: Finished
      • Number of fireplaces: 2
      • Fireplace features: Gas
      Interior area
      • Total interior livable area: 3,445 sqft

      Property

      Parking
      • Total spaces: 2
      • Parking features: Garage
      • Garage spaces: 2
      Features
      • Levels: Two
      • Pool features: Community
      • Has view: Yes
      • View description: Mountain(s), Trees/Woods
      Lot
      • Size: 0.51 Acres
      • Features: Borders National Forest
      Details
      • Parcel number: 6517420
      • Zoning description: Single Family

      Construction

      Type & style
      • Home type: SingleFamily
      • Property subtype: Single Family Residence
      Materials
      • Foundation: Poured
      • Roof: Architectural,Metal,Shingle
      Condition
      • Resale
      • Year built: 2018

      Utilities & green energy

      • Sewer: Connected, Public Sewer
      • Water: Public
      • Utilities for property: Electricity Available, Natural Gas Available, Sewer Available, Water Available, Sewer Connected

      Community & HOA

      Community
      • Features: See Remarks, Trails/Paths, Clubhouse, Pool
      • Subdivision: Summit Sky Ranch
      HOA
      • Has HOA: Yes
      • Amenities included: Fitness Center
      • HOA fee: $5,196 annually
      Location
      • Region: Frisco

      Financial & listing details

      • Price per square foot: $943/sqft
      • Tax assessed value: $2,488,700
      • Annual tax amount: $17,464
      • Date on market: 6/1/2026
      • Exclusions: No
      • Road surface type: Paved

        Estimated market value

        $3,080,800

        $2.93M - $3.23M

        $6,132/mo

        Price history

        DateEventPrice
        6/1/2026Listed for sale$3,250,000+114.8%$943/sqft
        Source: Altitude Realtors #S1069175 Report a problem
        7/24/2019Sold$1,513,000$439/sqft
        Source: Public Record Report a problem

        Public tax history

        YearProperty taxesTax assessment
        2025$17,567 -2.6%$155,544 +1.2%
        2024$18,039 +39.8%$153,665 -1%
        2023$12,901 -0.9%$155,155 +46.5%
        2022$13,016 +15.4%$105,897 -2.8%
        2021$11,281 +157.2%$108,945 +186.1%
        2019$4,386 $38,084

        Find assessor info on the county website

        Monthly payment

        Est. payment

        Payment breakdown

        Explore the cost of this home by adjusting the details. Changes won't be saved.
        All calculations are estimates and provided by Zillow, Inc. for informational purposes only. Actual amounts may vary.
        HOA fees may include property taxes on listings classified as Co-Ops. Contact the listing agent and/or owner for fee details.
        Mortgage interest rates are dependent on a number of factors, including credit score, down payment, and repayment length. Interest rate data provided by Zillow Group Marketplace, Inc. as of 1/1/1970 from various mortgage lenders with which we have lead or other similar arrangements; the Estimated Payment is an average of those rates.
        See how much you could borrow to make a competitive offer.

        Climate risks

        Neighborhood: 80498

        Getting around

        0 / 100
        Car-Dependent
        11 / 100
        Somewhat Bikeable

        Nearby schools

        GreatSchools rating
        Schools provided by the listing agent
        • Elementary: Summit Cove
        • Middle: Summit
        • High: Summit

        Source: Altitude Realtors. This data may not be complete. We recommend contacting the local school district to confirm school assignments for this home.

        A local agent can set up tours, give advice and negotiate with sellers.

        A local lender can help you make sure your offer is ready when you are.

        Browse local experts

        Similar homes

        Skip to the end of the carouselSkip to the beginning of the carousel