*Charming Historic District Home Near Lakefront in Saint Cloud, FL** Welcome to your dream home, perfectly nestled in the heart of the historic district of Saint Cloud, Florida. This enchanting residence is just 8 blocks from the Saint Cloud lakefront and a mere 2 blocks from the vibrant downtown area, on city parade route, offering the perfect blend of convenience and tranquility. Surrounded by lush native plants and a variety of fruit trees, this 3-bedroom, 2.5-bathroom home is a haven of natural beauty. As you step inside the open-concept living room and dining area flow seamlessly, creating an ideal space for entertaining. The well-equipped kitchen boasts modern gas appliances and plenty of counter space, making meal preparation a joy. Additionally, there are 2 bedrooms downstairs, providing ample space for family and guests. In one of the bedrooms downstairs it offers a half bath and bonus office, the perfect setting for remote work or a quiet study area, ensuring that every need is met. Heading upstairs you'll be greeted by a spacious and inviting layout designed for modern living. The generous master suite is a true retreat, featuring a large walk-in closet and a charming loft area ideal for extra lounging or a cozy reading nook. Outside, the property is fully fenced and continues to impress with its serene garden filled with native flora and fruit trees, providing a peaceful and private outdoor oasis. Whether you're sipping morning coffee on the porch or hosting an evening gathering under the stars, this home offers the perfect backdrop for creating lasting memories. Also its located on saint clouds parade routes perfect for the family to enjoy!Don't miss the opportunity to own this exquisite home in one of Saint Cloud's most coveted locations. Schedule your private showing today and experience the charm and convenience of this historic district gem. HISTORY of Home Improvements: 2014 - New refrigerator 2016 - Total rebuild & install A/C units inside and outside 2016 - Structural Inspection/notarized 2018 - Installed 7 ceiling fans, electrical upgrades 2019 - New appliances: gas stove, dishwasher 2019-20 - New vinyl fencing surround 2020 - Installed back 3-car parking pad 2010 - 3 ADA toilets, new pendant lights 2021 - Laundry room reno/appliances & Tankless water heater, replaced 17 windows 2024 - 4-point inspection, Total roof replacement & repair, Interior paint Extra: Transferable Massey termite bond - subterranean baits & dry wood inspection Transferable Vortex Roofing 10- year labor warranty & Lifetime Warranty shingles
Sold for $340,500
$340,500
814 MASSACHUSETTS AVENUE, SAINT CLOUD, FL 34769
3beds
2,075sqft
Single Family Residence
Built in 1914
7,492 Square Feet Lot
$355,200 Zestimate®
$164/sqft
$2,418 Estimated rent
Home value
$355,200
$337,000 - $373,000
$2,418/mo
Zestimate® history
Owner options
List your home for rent
$2,418/mo
Rent Zestimate®
Find your next renter with Zillow Rental Manager. Plus, with online applications, you can quickly screen prospective tenants – for free.
$2,418/mo
Rent Zestimate®
Refinance and save
$2,270/mo
Est. payment
Refinancing to a lower rate could help reduce your monthly payments and save thousands over the life of the loan.
$2,270/mo
Est. payment
Explore your selling options
Work with a Zillow partner agent
Leverage their expertise and Zillow's premium Showcase listings to get your home seen by more buyers.
Get startedList with your own agent
Get your home in front of millions of buyers by listing it on Zillow.
Learn how to do itSell it yourself
Take full control of how buyers see your home on Zillow by listing For Sale by Owner (FSBO).
List your homeWhat's special
Zillow last checked:
Listing updated:
Listed by:
Briana Eberenz 407-791-9806,
EXP REALTY LLC 407-846-0940
Bought with:
Brittany Pride, 3400962
EXP REALTY LLC
Source: Stellar MLS,MLS#: S5105389 Originating MLS: Osceola
Originating MLS: Osceola
Facts & features
Interior
Bedrooms & bathrooms
- Bedrooms: 3
- Bathrooms: 3
- Full bathrooms: 2
- 1/2 bathrooms: 1
Primary bedroom
- Features: Walk-In Closet(s)
- Level: Second
Bedroom 1
- Features: Storage Closet
- Level: First
Bedroom 2
- Features: Storage Closet
- Level: Second
Kitchen
- Level: First
Living room
- Level: First
Office
- Features: No Closet
- Level: First
Heating
- Central
Cooling
- Central Air
Appliances
- Included: Dishwasher, Microwave, Range, Refrigerator
- Laundry: Laundry Room
Features
- Ceiling Fan(s), Crown Molding, Eating Space In Kitchen, Kitchen/Family Room Combo, Living Room/Dining Room Combo, Walk-In Closet(s)
- Flooring: Hardwood
- Doors: French Doors
- Has fireplace: No
Interior area
- Total structure area: 2,664
- Total interior livable area: 2,075 sqft
Property
Features
- Levels: Two
- Stories: 2
- Exterior features: Garden, Private Mailbox, Sidewalk, Storage
Lot
- Size: 7,492 Square Feet
Details
- Parcel number: 012630000101020050
- Zoning: SR3
- Special conditions: None
Construction
Type & style
- Home type: SingleFamily
- Property subtype: Single Family Residence
Materials
- Vinyl Siding, Wood Frame (FSC Certified)
- Foundation: Crawlspace
- Roof: Tile
Condition
- New construction: No
- Year built: 1914
Utilities & green energy
- Sewer: Public Sewer
- Water: Public
- Utilities for property: Electricity Connected
Community & HOA
Community
- Pet fee: $0 monthly
- Subdivision: ST CLOUD 2ND TOWN OF
HOA
- Has HOA: No
Location
- Region: Saint Cloud
Financial & listing details
- Price per square foot: $164/sqft
- Tax assessed value: $268,600
- Annual tax amount: $1,282
- Date on market: 5/30/2024
- Cumulative days on market: 5 days
- Listing terms: Assumable,Cash,Conventional,FHA,VA Loan
- Ownership: Fee Simple
- Total actual rent: 0
- Electric utility on property: Yes
- Road surface type: Asphalt
Price history
| Date | Event | Price |
|---|---|---|
| 7/4/2024 | Sold | $340,500+0.1%$164/sqft |
Source:  Stellar MLS #S5105389 Report a problem Stellar MLS #S5105389 Report a problem | ||
| 6/4/2024 | Pending sale | $340,000$164/sqft |
Source: Stellar MLS #S5105389 Report a problem | ||
| 5/30/2024 | Listed for sale | $340,000+135.9%$164/sqft |
Source: Stellar MLS #S5105389 Report a problem | ||
| 4/14/2014 | Sold | $144,100-0.6%$69/sqft |
Source: Stellar MLS #S4719483 Report a problem | ||
| 11/1/2013 | Price change | $144,950+3.5%$70/sqft |
Source: DENIKE REALTY AND PROPERTY MAN #S4719483 Report a problem | ||
| 10/2/2013 | Price change | $139,990-6.7%$67/sqft |
Source: Owner Report a problem | ||
| 8/24/2013 | Price change | $149,999+7.1%$72/sqft |
Source: Owner Report a problem | ||
| 8/13/2013 | Price change | $140,000-12.5%$67/sqft |
Source: Owner Report a problem | ||
| 6/20/2013 | Price change | $160,000+6.7%$77/sqft |
Source: Owner Report a problem | ||
| 6/18/2013 | Listed for sale | $149,990+30.4%$72/sqft |
Source: Owner Report a problem | ||
| 10/16/2012 | Sold | $115,000-11.5%$55/sqft |
Source: Public Record Report a problem | ||
| 7/29/2012 | Price change | $130,000-7.1%$63/sqft |
Source: MINNEOLA REALTY, INC. #G4674912 Report a problem | ||
| 10/19/2011 | Listed for sale | $140,000+40%$67/sqft |
Source: MINNEOLA REALTY, INC. #G4674912 Report a problem | ||
| 1/2/2009 | Sold | $100,000-46.8%$48/sqft |
Source: Public Record Report a problem | ||
| 7/21/2004 | Sold | $188,000+327.3%$91/sqft |
Source: Public Record Report a problem | ||
| 11/4/1996 | Sold | $44,000$21/sqft |
Source: Public Record Report a problem | ||
Public tax history
| Year | Property taxes | Tax assessment |
|---|---|---|
| 2025 | $4,040 +204.2% | $268,600 +2.2% |
| 2024 | $1,328 +3.6% | $262,800 +8.5% |
| 2023 | $1,282 +4.8% | $242,300 +12.4% |
| 2022 | $1,223 +2.1% | $215,600 +27.3% |
| 2021 | $1,198 +1.4% | $169,400 +5.7% |
| 2020 | $1,182 +6.8% | $160,300 +22.8% |
| 2019 | $1,107 | $130,500 +32.5% |
| 2018 | $1,107 +2% | $98,469 +2.1% |
| 2017 | $1,085 +1.2% | $96,444 +2.1% |
| 2016 | $1,072 +2.6% | $94,461 +0.7% |
| 2015 | $1,045 +36.6% | $93,805 +19.1% |
| 2014 | $765 | $78,764 +1.5% |
| 2013 | -- | $77,600 +49.8% |
| 2012 | -- | $51,800 -4.8% |
| 2011 | -- | $54,400 -11.4% |
| 2010 | -- | $61,400 -33.7% |
| 2009 | -- | $92,600 -45.2% |
| 2008 | -- | $169,000 -8.6% |
| 2007 | -- | $185,000 +18.8% |
| 2006 | -- | $155,700 +26.5% |
| 2005 | -- | $123,100 +19.4% |
| 2004 | -- | $103,100 |
| 2003 | -- | $103,100 +42.9% |
| 2002 | $942 +2.2% | $72,169 +1.6% |
| 2001 | $922 +2.9% | $71,032 +3% |
| 2000 | $895 | $68,963 |
Find assessor info on the county website
Neighborhood: 34769
Nearby homes
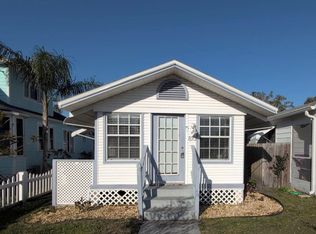
- $225,1002 bd1 ba752 sqft810 Massachusetts Ave, Saint Cloud, FL 34769Off Market
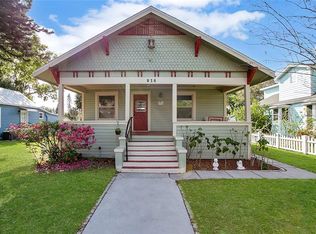
- $283,0002 bd2 ba1.1k sqft816 Massachusetts Ave, Saint Cloud, FL 34769Sold
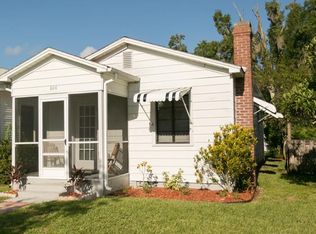
- $242,0001 bd1 ba666 sqft804 Massachusetts Ave, Saint Cloud, FL 34769Off Market
- $267,9003 bd1 ba816 sqft820 Massachusetts Ave, Saint Cloud, FL 34769Off Market

- $298,4003 bd2 ba1.3k sqft802 Massachusetts Ave, Saint Cloud, FL 34769Sold
- $272,3003 bd1 ba1.1k sqft1415 8th St, Saint Cloud, FL 34769Off Market
- $142,0003 bd2 ba1.4k sqft824 Massachusetts Ave, Saint Cloud, FL 34769Sold
- $--2 bd1 ba650 sqft824 Massachusetts Ave #822/824, Saint Cloud, FL 34769Off Market
Nearby schools
GreatSchools rating
- 4/10Lakeview Elementary SchoolGrades: PK-5Distance: 1.1 mi
- 7/10St. Cloud Middle SchoolGrades: 6-8Distance: 1 mi
- 4/10St. Cloud High SchoolGrades: PK,9-12Distance: 0.8 mi
Get a cash offer in 3 minutes
Find out how much your home could sell for in as little as 3 minutes with a no-obligation cash offer.
Estimated market value
$355,200
Get a cash offer in 3 minutes
Find out how much your home could sell for in as little as 3 minutes with a no-obligation cash offer.
Estimated market value
$355,200
- Florida
- Osceola County
- Saint Cloud
- 34769
- 814 MASSACHUSETTS AVENUE
Nearby cities
Nearby neighborhoods
Nearby zip codes
Other Saint Cloud Topics
