Come tour this brand new home that is ready to move into! The builder is offering $5,000 to the buyer to use towards closing costs or interest rate buy down. This 3-bedroom, 2-bathroom ranch home has over 1,800 square feet. The open, split floorplan gives you plenty of space to spend time with family and friends yet plenty of privacy. The entryway invites you into the family room complete with fireplace making those chilly evenings a cozy place to hang out. The kitchen offers plenty of counter space and opens to the bonus room that could be a sunroom or formal dining area. You will also have plenty of storage in the large walk-in closet and separate laundry room. The primary bedroom suite has a very large walk-in closet and fabulous bathroom with a tiled walk-in shower. The other 2 bedrooms are on the opposite side of the home and share a full bathroom. This home has so many upgraded features such as 9-foot ceilings, marble counters in the bathrooms, and upgraded trim work. The kitchen will have Formica counters but can be upgraded at an additional cost. The 3-car garage gives you plenty of room for your vehicles and lawn equipment. The home comes with a stainless-steel dishwasher and microwave AND includes an allowance for a stove and refrigerator so you can pick them out. The stove can be gas or electric. The furnace is gas and the water heater and dryer hookup are electric. The home has a 2-year warranty on mechanicals and construction, 4-year warranty on the roof system, and a 10-year warranty on the foundation/structure. You really must see this home to appreciate it. Schedule a private tour today!
Closed
$301,000
814 Metzger Cir, South Whitley, IN 46787
3beds
1,838sqft
Single Family Residence
Built in 2023
0.26 Acres Lot
$324,300 Zestimate®
$--/sqft
$1,845 Estimated rent
Home value
$324,300
$308,000 - $341,000
$1,845/mo
Zestimate® history
Owner options
List your home for rent
$1,845/mo
Rent Zestimate®
Find your next renter with Zillow Rental Manager. Plus, with online applications, you can quickly screen prospective tenants – for free.
$1,845/mo
Rent Zestimate®
Refinance and save
$1,827/mo
Est. payment
Refinancing to a lower rate could help reduce your monthly payments and save thousands over the life of the loan.
$1,827/mo
Est. payment
Explore your selling options
Work with a Zillow partner agent
Leverage their expertise and Zillow's premium Showcase listings to get your home seen by more buyers.
Get startedList with your own agent
Get your home in front of millions of buyers by listing it on Zillow.
Learn how to do itSell it yourself
Take full control of how buyers see your home on Zillow by listing For Sale by Owner (FSBO).
List your homeWhat's special
Stainless-steel dishwasherSplit floorplanFormica countersBonus roomMarble countersLarge walk-in closetUpgraded trim work
Zillow last checked:
Listing updated:
Listed by:
Bradley D Noll 260-710-7744,
Noll Team Real Estate
Bought with:
Madeline Shine, RB23000409
Anthony REALTORS
Source: IRMLS,MLS#: 202324384
Facts & features
Interior
Bedrooms & bathrooms
- Bedrooms: 3
- Bathrooms: 2
- Full bathrooms: 2
- Main level bedrooms: 3
Bedroom 1
- Level: Main
Bedroom 2
- Level: Main
Dining room
- Level: Main
- Area: 144
- Dimensions: 12 x 12
Kitchen
- Level: Main
- Area: 132
- Dimensions: 12 x 11
Living room
- Level: Main
- Area: 255
- Dimensions: 17 x 15
Heating
- Natural Gas, Forced Air
Cooling
- Central Air, HVAC (13 Seer)
Appliances
- Included: Disposal, Range/Oven Hk Up Gas/Elec, Dishwasher, Microwave, Electric Water Heater
- Laundry: Main Level, Washer Hookup
Features
- 1st Bdrm En Suite, Tray Ceiling(s), Ceiling Fan(s), Walk-In Closet(s), Laminate Counters, Eat-in Kitchen, Open Floorplan, Pantry, Stand Up Shower, Main Level Bedroom Suite, Great Room
- Flooring: Carpet, Vinyl
- Doors: ENERGY STAR Qualified Doors, Insulated Doors
- Windows: Double Pane Windows, ENERGY STAR Qualified Windows
- Basement: None
- Attic: Storage
- Number of fireplaces: 1
- Fireplace features: Family Room, Kitchen, Living Room, 1st Bdrm, 2nd Bdrm, 3rd Bdrm, Electric, One, Insert
Interior area
- Total structure area: 1,838
- Total interior livable area: 1,838 sqft
- Finished area above ground: 1,838
- Finished area below ground: 0
Property
Parking
- Total spaces: 3
- Parking features: Attached, Garage Door Opener, Concrete
- Attached garage spaces: 3
- Has uncovered spaces: Yes
Features
- Levels: One
- Stories: 1
- Patio & porch: Patio, Porch Covered
Lot
- Size: 0.26 Acres
- Dimensions: 90x127
- Features: Level, Planned Unit Development, City/Town/Suburb
Details
- Parcel number: 920803311004.000002
Construction
Type & style
- Home type: SingleFamily
- Architectural style: Ranch
- Property subtype: Single Family Residence
Materials
- Stone, Vinyl Siding
- Roof: Asphalt
Condition
- New construction: No
- Year built: 2023
Utilities & green energy
- Gas: NIPSCO
- Sewer: City
- Water: City
- Utilities for property: Cable Connected
Community & HOA
Community
- Security: Carbon Monoxide Detector(s), Smoke Detector(s)
- Subdivision: Whispering Hills
Location
- Region: South Whitley
Financial & listing details
- Tax assessed value: $250,200
- Annual tax amount: $29
- Date on market: 11/18/2023
- Listing terms: Cash,Conventional,FHA,USDA Loan
Price history
| Date | Event | Price |
|---|---|---|
| 11/16/2023 | Sold | $301,000+0.4% |
Source:  IRMLS #202324384 Report a problem IRMLS #202324384 Report a problem | ||
| 10/17/2023 | Pending sale | $299,900 |
Source: IRMLS #202324384 Report a problem | ||
| 10/9/2023 | Price change | $299,900-6.3% |
Source: IRMLS #202324384 Report a problem | ||
| 8/29/2023 | Price change | $319,900-3% |
Source: IRMLS #202324384 Report a problem | ||
| 7/13/2023 | Listed for sale | $329,900+1785.1% |
Source: IRMLS #202324384 Report a problem | ||
| 9/29/2022 | Listing removed | -- |
Source:  Coldwell Banker Real Estate Group Report a problem Coldwell Banker Real Estate Group Report a problem | ||
| 9/3/2022 | Pending sale | $17,500$10/sqft |
Source: Coldwell Banker Real Estate Group #202235015 Report a problem | ||
| 8/23/2022 | Listed for sale | $17,500$10/sqft |
Source: Coldwell Banker Real Estate Group #202235015 Report a problem | ||
Public tax history
| Year | Property taxes | Tax assessment |
|---|---|---|
| 2024 | $410 +2683.2% | $250,200 +1454% |
| 2023 | $15 +3.7% | $16,100 +2583.3% |
| 2022 | $14 -0.4% | $600 +20% |
| 2021 | $14 -2.7% | $500 |
| 2020 | $15 -0.4% | $500 |
| 2019 | $15 -0.3% | $500 |
| 2018 | $15 +1.5% | $500 |
| 2017 | $15 +2.3% | $500 |
| 2016 | $14 -1.7% | $500 |
| 2014 | $14 +11.2% | $500 |
| 2013 | $13 -3.3% | $500 |
| 2012 | $13 | $500 +25% |
| 2011 | -- | $400 |
| 2010 | $11 +7.9% | $400 |
| 2009 | $10 +16.1% | $400 |
| 2006 | $9 | $400 |
| 2005 | -- | $400 |
Find assessor info on the county website
Neighborhood: 46787
Nearby homes
- $247,8003 bd2 ba1.4k sqft113 W Whispering Ln, South Whitley, IN 46787Off Market
- $289,7003 bd3 ba1.7k sqft808 S Metzger Cir, South Whitley, IN 46787Off Market

- $265,1003 bd3 ba1.7k sqft808 S Metzger Cir, South Whitely, IN 46787Off Market
- $262,0003 bd3 ba1.7k sqft808 S Metzger Circle, South Whitley, IN 46787Off Market
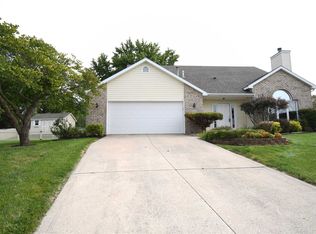
- $278,5003 bd2 ba1.6k sqft813 S Metzger Cir, South Whitley, IN 46787Off Market
- $259,0003 bd2 ba1.4k sqft107 W Whispering Ln, South Whitley, IN 46787Sold
- $336,0003 bd2 ba1.8k sqft819 S Metzger Cir, South Whitley, IN 46787Off Market
- $338,9003 bd2 ba2.7k sqft807 S Metzger Cir, South Whitley, IN 46787Off Market
Nearby schools
GreatSchools rating
- 7/10South Whitley Elementary SchoolGrades: PK-6Distance: 0.6 mi
- 5/10Whitko High SchoolGrades: 7-12Distance: 0.8 mi
- 5/10Pierceton Elementary SchoolGrades: PK-6Distance: 9.2 mi
Schools provided by the listing agent
- Elementary: South Whitley
- Middle: Whitko Jr/Sr
- High: Whitko Jr/Sr
- District: Whitko
Source: IRMLS. This data may not be complete. We recommend contacting the local school district to confirm school assignments for this home.


Get pre-qualified for a loan
At Zillow Home Loans, we can pre-qualify you in as little as 5 minutes with no impact to your credit score.An equal housing lender. NMLS #10287.
Sell for more on Zillow
Get a Zillow Showcase℠ listing at no additional cost and you could sell for .
$324,300
2% more
+$6,486
With Zillow Showcase(estimated)
$330,786
- Indiana
- Whitley County
- South Whitley
- 46787
- 814 Metzger Cir
Nearby cities
Nearby zip codes
Other South Whitley Topics
