Skip main navigation
Pending
  • $270,000

    814 Millbrook Dr, Avon, IN 46123

    3beds
    1,212sqft
    : 
    $1,747/mo
    Get pre-qualified
    Residential, Single Family Residence
    Built in 1997
    9,147 Square Feet Lot
    $267,800 Zestimate®
    $223/sqft
    $19/mo HOA

    What's special

    Bright clean landscapingSpacious great roomPrivate primary suiteDesirable split-bedroom floor planCathedral ceilingsVinyl windowsComfortable retreat
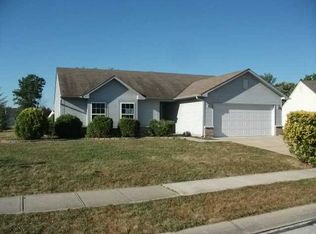
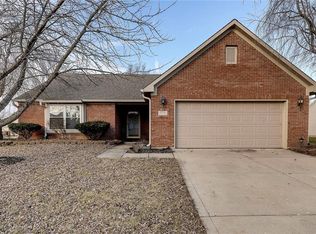
    Move-in ready 3-bedroom, 2-bath ranch featuring a desirable split-bedroom floor plan and a peaceful setting overlooking a secluded pond. The spacious great room boasts cathedral ceilings and flows seamlessly into the kitchen, where new luxury vinyl plank flooring and freshly installed countertops provide a modern touch. All kitchen appliances are included. The private primary suite offers a walk-in closet and comfortable retreat. Bright, clean landscaping enhances the home's curb appeal. Recent updates include a new front door, furnace and A/C (2021), attic insulation (2022), vinyl windows (2023), and 6-inch gutters. This well-maintained home combines comfort, style, and convenience and is ready for its next owner!
    27 days
    1,009
    71

    Likely to sell faster than

    Zillow last checked:

    Listing updated:

    Listed by:

    Michael Price 317-292-6553,

    REMAX ONE,

    Jeff Schabel 317-507-5454,

    REMAX ONE

    Source: MIBOR as distributed by MLS GRID,MLS#: 22117902MLS Logo

      Facts & features

      Interior

      Bedrooms & bathrooms
      • Bedrooms: 3
      • Bathrooms: 2
      • Full bathrooms: 2
      • Main level bathrooms: 2
      • Main level bedrooms: 3
      Primary bedroom
      • Level: Main
      • Area: 180 Square Feet
      • Dimensions: 15x12
      Bedroom 2
      • Level: Main
      • Area: 132 Square Feet
      • Dimensions: 12x11
      Bedroom 3
      • Level: Main
      • Area: 121 Square Feet
      • Dimensions: 11x11
      Great room
      • Level: Main
      • Area: 270 Square Feet
      • Dimensions: 18x15
      Kitchen
      • Level: Main
      • Area: 169 Square Feet
      • Dimensions: 13x13
      Laundry
      • Features: Tile-Ceramic
      • Level: Main
      • Area: 35 Square Feet
      • Dimensions: 7x5
      Heating
      • Forced Air, Electric
      Cooling
      • Central Air
      Appliances
      • Included: Dishwasher, Electric Water Heater, Microwave, Electric Oven, Refrigerator, Water Softener Owned
      • Laundry: Main Level
      Features
      • Attic Access, Cathedral Ceiling(s), Eat-in Kitchen, Walk-In Closet(s)
      • Has basement: No
      • Attic: Access Only
      Interior area
      • Total structure area: 1,212
      • Total interior livable area: 1,212 sqft

      Property

      Parking
      • Total spaces: 2
      • Parking features: Attached, Concrete
      • Attached garage spaces: 2
      • Details: Garage Parking Other(Garage Door Opener)
      Features
      • Levels: One
      • Stories: 1
      • Patio & porch: Covered, Patio
      Lot
      • Size: 9,147 Square Feet
      • Features: Sidewalks, Mature Trees
      Details
      • Additional structures: Storage
      • Parcel number: 321011382009000031
      • Horse amenities: None

      Construction

      Type & style
      • Home type: SingleFamily
      • Architectural style: Ranch
      • Property subtype: Residential, Single Family Residence
      Materials
      • Vinyl With Brick
      • Foundation: Slab
      Condition
      • New construction: No
      • Year built: 1997

      Utilities & green energy

      • Water: Public

      Community & HOA

      Community
      • Security: Smoke Detector(s)
      • Subdivision: Stonemill
      HOA
      • Has HOA: Yes
      • Amenities included: Insurance, Maintenance
      • Services included: Entrance Common, Insurance, Maintenance
      • HOA fee: $225 annually
      • HOA phone: 317-919-6012
      Location
      • Region: Avon

      Financial & listing details

      • Price per square foot: $223/sqft
      • Tax assessed value: $203,900
      • Annual tax amount: $2,110
      • Date on market: 8/3/2026
      • Cumulative days on market: 25 days

        Estimated market value

        $267,800

        $254,000 - $281,000

        $1,857/mo

        Price history

        DateEventPrice
        8/15/2026Pending sale$270,000$223/sqft
        Source: MIBOR as distributed by MLS GRID #22117902 Report a problem
        8/3/2026Listed for sale$270,000+31.7%$223/sqft
        Source: MIBOR as distributed by MLS GRID #22117902 Report a problem
        4/8/2021Sold$205,000+2.5%$169/sqft
        Source: Agent Provided Report a problem
        3/9/2021Pending sale$200,000$165/sqft
        Source: MIBOR as distributed by MLS GRID #21769507 Report a problem
        3/4/2021Listed for sale$200,000+81.8%$165/sqft
        Source: MIBOR as distributed by MLS GRID #21769507 Report a problem
        6/11/2015Sold--0
        Source: Agent Provided Report a problem
        1/18/2012Listing removed$110,000$91/sqft
        Source: Keller Williams Realty #21108394 Report a problem
        10/27/2011Listed for sale$110,000+1.9%$91/sqft
        Source: Keller Williams Realty #21108394 Report a problem
        6/3/2011Sold$108,000-1.8%$89/sqft
        Source: MIBOR as distributed by MLS GRID #21108394 Report a problem
        3/2/2011Listed for sale$110,000-3%$91/sqft
        Source: Keller Williams Indy Metro West #21108394 Report a problem
        8/28/2010Listing removed$113,400$94/sqft
        Source: Keller Williams Indy Metro West #21027212 Report a problem
        8/14/2010Price change$113,400-0.1%$94/sqft
        Source: Keller Williams Realty Indy Metro West #21027212 Report a problem
        7/25/2010Price change$113,500-5%$94/sqft
        Source: Keller Williams Realty Indy Metro West #21027212 Report a problem
        7/12/2010Price change$119,500+4%$99/sqft
        Source: Keller Williams Realty Indy Metro West #21027212 Report a problem
        7/3/2010Listed for sale$114,900$95/sqft
        Source: Keller Williams Realty Indy Metro West #21027212 Report a problem

        Public tax history

        YearProperty taxesTax assessment
        2025$1,928 +7.5%$203,900 +17.3%
        2024$1,793 +3.7%$173,900 +7.7%
        2023$1,730 +12.4%$161,500 +2.7%
        2022$1,540 +3.6%$157,300 +12.4%
        2021$1,486 +12.3%$140,000 +4.2%
        2020$1,323 -3.1%$134,400 +9.6%
        2019$1,365 +22.5%$122,600 +2.7%
        2018$1,114 -1.1%$119,400 +6.9%
        2017$1,126 +2.3%$111,700 +0.8%
        2016$1,101 +1.7%$110,800 +3.5%
        2014$1,083 +1%$107,100 +1.6%
        2013$1,072 +8.2%$105,400 +4%
        2011$990 -1.9%$101,300
        2010$1,009 +17%$101,300
        2009$862 +9.1%$101,300 +396.8%
        2007$791 -9.6%$20,390 -78.4%
        2006$874 $94,200 +0.2%
        2005-- $94,000
        Find assessor info on the county website

        Monthly payment

        Est. payment

        Payment breakdown

        Explore the cost of this home by adjusting the details. Changes won't be saved.
        All calculations are estimates and provided by Zillow, Inc. for informational purposes only. Actual amounts may vary.
        HOA fees may include property taxes on listings classified as Co-Ops. Contact the listing agent and/or owner for fee details.
        See how much you could borrow to make a competitive offer.

        Climate risks

        Neighborhood: 46123

        Getting around

        4 / 100
        Car-Dependent
        27 / 100
        Somewhat Bikeable

        Nearby schools

        GreatSchools rating

        A local agent can set up tours, give advice and negotiate with sellers.

        Browse local experts