Welcome to 814 Minnesota Ave, a unique St. Cloud property offering flexibility, extensive updates, and plenty of room to make it your own. The main residence features 3 bedrooms and 2 bathroom, LVP flooring throughout, and a charming remodeled kitchen complete with quartz countertops. A detached 1-bedroom, 1-bathroom ADU/mother-in-law suite provides additional living space complete with a kitchenette featuring a refrigerator, sink, and microwave. The property has undergone extensive improvements, including updated plumbing and electrical, replacement breakers, an additional electrical panel, and a roof replaced in 2018. The detached suite shares electrical service and A/C with the main residence. Outside, the large backyard and no HOA create even more possibilities, with plenty of space to envision a pool, workshop, shed, expanded outdoor entertaining area, or simply a spacious backyard to enjoy. Located just minutes from Downtown St. Cloud and the St Cloud Lakefront Park, you'll have convenient access to local restaurants, shops, parks, recreation, and everything that makes this part of St. Cloud special. With easy access toward Narcoossee Road and the Lake Nona area, this property combines character, flexibility, and location in one unique package. Whether you're looking for a mother-in-law suite, space for extended family or guests, a home office, or simply a property that gives you options, 814 Minnesota Ave is one worth seeing in person.
Sold for $340,000
Zillow last checked:
Listing updated:
Bought with:
James Joseph, 3562114
WATSON REALTY CORP
Source: Stellar MLS,MLS#: O6435195 Originating MLS: Osceola
Originating MLS: Osceola
Price history
| Date | Event | Price |
|---|---|---|
| 9/30/2026 | Sold | $340,000-1.4%$228/sqft |
Source:  Stellar MLS #O6435195 Report a problem Stellar MLS #O6435195 Report a problem | ||
| 8/20/2026 | Listed for sale | $344,900+72.5%$231/sqft |
Source: Stellar MLS #O6435195 Report a problem | ||
| 8/14/2026 | Listing removed | $3,000$2/sqft |
Source: Zillow Rentals Report a problem | ||
| 8/4/2026 | Listed for rent | $3,000+3.4%$2/sqft |
Source: Zillow Rentals Report a problem | ||
| 8/3/2026 | Listing removed | $2,900$2/sqft |
Source: Zillow Rentals Report a problem | ||
| 7/24/2026 | Price change | $2,900-3.5%$2/sqft |
Source: Zillow Rentals Report a problem | ||
| 6/30/2026 | Listed for rent | $3,005+0.2%$2/sqft |
Source: Zillow Rentals Report a problem | ||
| 6/30/2026 | Listing removed | $3,000$2/sqft |
Source: Zillow Rentals Report a problem | ||
| 6/16/2026 | Listed for rent | $3,000+25%$2/sqft |
Source: Zillow Rentals Report a problem | ||
| 7/23/2025 | Listing removed | $2,400$2/sqft |
Source: Zillow Rentals Report a problem | ||
| 6/26/2025 | Price change | $2,400-4%$2/sqft |
Source: Zillow Rentals Report a problem | ||
| 6/24/2025 | Listed for rent | $2,500+72.4%$2/sqft |
Source: Zillow Rentals Report a problem | ||
| 9/6/2024 | Sold | $200,000-27.3%$134/sqft |
Source: Stellar MLS #S5100919 Report a problem | ||
| 7/31/2024 | Pending sale | $275,000$184/sqft |
Source: Stellar MLS #S5100919 Report a problem | ||
| 6/29/2024 | Listed for sale | $275,000$184/sqft |
Source: Stellar MLS #S5100919 Report a problem | ||
| 6/22/2024 | Pending sale | $275,000$184/sqft |
Source: Stellar MLS #S5100919 Report a problem | ||
| 6/17/2024 | Price change | $275,000-8%$184/sqft |
Source: Stellar MLS #S5100919 Report a problem | ||
| 3/9/2024 | Listed for sale | $299,000+6%$201/sqft |
Source: Stellar MLS #S5100919 Report a problem | ||
| 9/29/2023 | Listing removed | -- |
Source: Stellar MLS #L4939338 Report a problem | ||
| 9/7/2023 | Listed for sale | $282,000-2.4%$189/sqft |
Source: Stellar MLS #L4939338 Report a problem | ||
| 3/9/2023 | Listing removed | -- |
Source: Zillow Rentals Report a problem | ||
| 2/14/2023 | Price change | $1,450-3%$1/sqft |
Source: Zillow Rentals Report a problem | ||
| 2/9/2023 | Listing removed | -- |
Source: Stellar MLS #A4544664 Report a problem | ||
| 2/3/2023 | Listed for rent | $1,495$1/sqft |
Source: Zillow Rentals Report a problem | ||
| 10/18/2022 | Price change | $289,000-1.7%$194/sqft |
Source: Stellar MLS #A4544664 Report a problem | ||
| 8/22/2022 | Price change | $294,000-1.7%$197/sqft |
Source: Stellar MLS #A4544664 Report a problem | ||
| 8/8/2022 | Listed for sale | $299,000$201/sqft |
Source: Stellar MLS #A4544664 Report a problem | ||
Nearby homes
- $325,1006 bd3 ba3.2k sqft816 Minnesota Ave, Saint Cloud, FL 34769Off Market

- $216,3003 bd1 ba1.1k sqft806 Minnesota Ave, Saint Cloud, FL 34769Off Market

- $362,8003 bd3 ba1.6k sqft822 Minnesota Ave, Saint Cloud, FL 34769Off Market
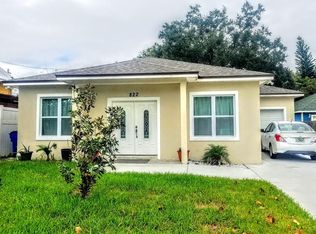
- $224,6002 bd1 ba1.1k sqft800 Minnesota Ave, Saint Cloud, FL 34769Off Market

Get a cash offer in 3 minutes
Find out how much your home could sell for in as little as 3 minutes with a no-obligation cash offer.
Estimated market value
$339,900
