Welcome home to this beautifully maintained 3-bedroom, 2-bath pool home nestled in the sought-after Lost Lake Estates community of Casselberry. From the moment you step inside, the vaulted ceilings and open floorplan create an airy, light-filled space that feels both expansive and welcoming. The kitchen and family room flow seamlessly together — perfect for everyday living and effortless entertaining. The primary suite is privately tucked on the main floor with a generous walk-in closet, offering the retreat you deserve after a full day. Step outside through the French doors and into your own screened, in-ground pool oasis — complete with a brand new pool heater — your backyard is ready for Sunday afternoons, birthday parties, and everything in between. And the big-ticket items? Already done for you — fresh interior paint (April 2026), new pool heater (April 2026), A/C replaced in 2024, and both the roof and water heater replaced in 2023. Move in with confidence and zero surprises. Located in Flood Zone X (no flood insurance required), with a low quarterly HOA, just 13 miles from downtown Orlando, under 30 minutes to MCO, and an easy drive to Disney, Universal, and all of Central Florida’s world-class attractions. Top-rated Seminole County schools, shopping, and dining are all right around the corner. Appliances included, furnishings negotiable. This one checks every box — come see it before someone else does.
Sold for $405,000
$405,000
814 MOONLIT LANE, CASSELBERRY, FL 32707
3beds
1,759sqft
Single Family Residence
Built in 2000
5,250 Square Feet Lot
$404,900 Zestimate®
$230/sqft
$2,710 Estimated rent
Home value
$404,900
$373,000 - $441,000
$2,710/mo
Zestimate® history
Owner options
List your home for rent
$2,710/mo
Rent Zestimate®
Find your next renter with Zillow Rental Manager. Plus, with online applications, you can quickly screen prospective tenants – for free.
$2,710/mo
Rent Zestimate®
Refinance and save
$2,795/mo
Est. payment
Refinancing to a lower rate could help reduce your monthly payments and save thousands over the life of the loan.
$2,795/mo
Est. payment
Explore your selling options
Work with a Zillow partner agent
Leverage their expertise and Zillow's premium Showcase listings to get your home seen by more buyers.
Get startedList with your own agent
Get your home in front of millions of buyers by listing it on Zillow.
Learn how to do itSell it yourself
Take full control of how buyers see your home on Zillow by listing For Sale by Owner (FSBO).
List your homeWhat's special
Fresh interior paintScreened in-ground pool oasisFrench doorsOpen floorplanVaulted ceilingsAiry light-filled spaceBrand new pool heater
Zillow last checked:
Listing updated:
Listed by:
Colleen Ramirez 845-453-5327,
AGILE GROUP REALTY 813-569-6294
Bought with:
Colleen Ramirez, 3331821
AGILE GROUP REALTY
Source: Stellar MLS,MLS#: TB8501409 Originating MLS: Suncoast Tampa
Originating MLS: Suncoast Tampa
Facts & features
Interior
Bedrooms & bathrooms
- Bedrooms: 3
- Bathrooms: 2
- Full bathrooms: 2
Primary bedroom
- Features: Walk-In Closet(s)
- Level: First
- Area: 270 Square Feet
- Dimensions: 18x15
Bedroom 2
- Features: Built-in Closet
- Level: First
- Area: 120 Square Feet
- Dimensions: 10x12
Family room
- Level: First
- Area: 195 Square Feet
- Dimensions: 15x13
Great room
- Level: First
- Area: 195 Square Feet
- Dimensions: 15x13
Kitchen
- Features: Storage Closet
- Level: First
- Area: 130 Square Feet
- Dimensions: 10x13
Heating
- Heat Pump
Cooling
- Central Air
Appliances
- Included: Dishwasher, Dryer, Microwave, Refrigerator, Washer
- Laundry: In Kitchen
Features
- Ceiling Fan(s), High Ceilings, Kitchen/Family Room Combo, Open Floorplan, Primary Bedroom Main Floor, Vaulted Ceiling(s), Walk-In Closet(s)
- Flooring: Carpet, Ceramic Tile
- Doors: French Doors
- Has fireplace: No
Interior area
- Total structure area: 2,415
- Total interior livable area: 1,759 sqft
Property
Parking
- Total spaces: 2
- Parking features: Garage - Attached
- Attached garage spaces: 2
Features
- Levels: One
- Stories: 1
- Exterior features: Irrigation System, Private Mailbox
- Has private pool: Yes
- Pool features: In Ground, Screen Enclosure
Lot
- Size: 5,250 Square Feet
Details
- Parcel number: 0921305PL00000850
- Zoning: PRD
- Special conditions: None
Construction
Type & style
- Home type: SingleFamily
- Property subtype: Single Family Residence
Materials
- Block, Stucco
- Foundation: Block
- Roof: Shingle
Condition
- New construction: No
- Year built: 2000
Utilities & green energy
- Sewer: Public Sewer
- Water: Public
- Utilities for property: Electricity Connected, Phone Available, Sewer Connected
Community & HOA
Community
- Pet fee: $0 monthly
- Subdivision: LOST LAKE ESTATES
HOA
- Has HOA: Yes
- HOA fee: $96 monthly
- HOA name: Sentry Management
- HOA phone: 407-788-6700
Location
- Region: Casselberry
Financial & listing details
- Price per square foot: $230/sqft
- Tax assessed value: $389,779
- Annual tax amount: $2,296
- Date on market: 4/24/2026
- Cumulative days on market: 7 days
- Listing terms: Cash,Conventional,FHA,VA Loan
- Ownership: Fee Simple
- Total actual rent: 0
- Electric utility on property: Yes
- Road surface type: Asphalt
Price history
| Date | Event | Price |
|---|---|---|
| 5/21/2026 | Sold | $405,000-3.6%$230/sqft |
Source:  Stellar MLS #TB8501409 Report a problem Stellar MLS #TB8501409 Report a problem | ||
| 5/2/2026 | Pending sale | $420,000$239/sqft |
Source: Stellar MLS #TB8501409 Report a problem | ||
| 4/24/2026 | Listed for sale | $420,000+169.7%$239/sqft |
Source: Stellar MLS #TB8501409 Report a problem | ||
| 12/7/2000 | Sold | $155,700$89/sqft |
Source: Public Record Report a problem | ||
Public tax history
| Year | Property taxes | Tax assessment |
|---|---|---|
| 2025 | $2,579 +12.3% | $185,127 +2.9% |
| 2024 | $2,296 +2.9% | $179,910 +3% |
| 2023 | $2,231 +3.7% | $174,670 +3% |
| 2022 | $2,150 +3.2% | $169,583 +3% |
| 2021 | $2,084 +2.3% | $164,644 +1.4% |
| 2020 | $2,036 +1.4% | $162,371 +2.3% |
| 2019 | $2,009 | $158,720 +1.9% |
| 2018 | $2,009 +1.3% | $155,761 +2.1% |
| 2017 | $1,983 +0.7% | $152,557 +1.4% |
| 2016 | $1,969 -1.3% | $150,465 +1.4% |
| 2015 | $1,995 | $148,380 +0.8% |
| 2014 | $1,995 -1% | $147,202 +1.5% |
| 2013 | $2,016 -0.8% | $145,027 -3.5% |
| 2012 | $2,033 -10.9% | $150,339 -7.5% |
| 2011 | $2,281 -6.4% | $162,585 -4.3% |
| 2010 | $2,437 -7.8% | $169,830 -6.4% |
| 2009 | $2,642 +6.2% | $181,432 +0.1% |
| 2008 | $2,487 -2.3% | $181,251 +3% |
| 2007 | $2,547 -5.4% | $175,972 +2.5% |
| 2006 | $2,693 +2% | $171,680 +3% |
| 2005 | $2,640 +0.8% | $166,680 +3% |
| 2004 | $2,620 +1% | $161,825 +1.9% |
| 2003 | $2,594 +1.4% | $158,808 +2.4% |
| 2002 | $2,559 | $155,086 |
Find assessor info on the county website
Neighborhood: 32707
Nearby homes
- $470,0004 bd2 ba1.8k sqft810 Moonlit Ln, Casselberry, FL 32707Sold

- $372,3003 bd2 ba1.4k sqft822 Moonlit Ln, Casselberry, FL 32707Off Market
- $589,0005 bd4 ba2.9k sqft854 Moonluster Dr, Casselberry, FL 32707Off Market
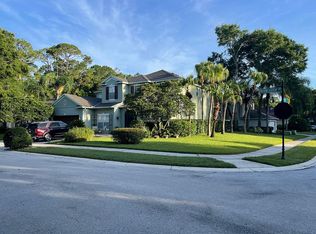
- $466,5004 bd3 ba2.2k sqft815 Moonlit Ln, Casselberry, FL 32707Off Market
- $460,3004 bd2 ba1.7k sqft819 Moonlit Ln, Casselberry, FL 32707Off Market
- $437,2004 bd2 ba1.7k sqft826 Moonlit Ln, Casselberry, FL 32707Off Market
- $486,8004 bd2 ba1.8k sqft831 Moonlit Ln, Casselberry, FL 32707Off Market
- $636,7004 bd4 ba2.8k sqft858 Moonluster Dr, Casselberry, FL 32707Off Market
Nearby schools
GreatSchools rating
- 8/10Casselberry Elementary SchoolGrades: PK-5Distance: 0.6 mi
- NAA Seminole County Virtual SchoolGrades: K-12Distance: 5.4 mi
- 6/10Lyman High SchoolGrades: PK,9-12Distance: 2 mi
Get a cash offer in 3 minutes
Find out how much your home could sell for in as little as 3 minutes with a no-obligation cash offer.
Estimated market value
$404,900
Get a cash offer in 3 minutes
Find out how much your home could sell for in as little as 3 minutes with a no-obligation cash offer.
Estimated market value
$404,900
- Florida
- Seminole County
- Casselberry
- 32707
- 814 MOONLIT LANE
Nearby cities
Nearby zip codes
Other Casselberry Topics
