Welcome to 814 Murray Avenue, Cherry Hill, NJ! This stunning total rehab offers the perfect blend of modern upgrades and thoughtful design. Featuring 5 spacious bedrooms and 2 beautifully tiled full bathrooms, this home has been completely transformed from top to bottom. Highlights include gorgeous tile kitchen with granite countertops, stainless steel appliances, and stylish subway tile backsplash, durable floating floors and beautiful trim throughout, large first-floor layout with 3 bedrooms and a full bathroom, upstairs features a luxurious primary suite with a huge walk-in closet, plus 2 more spacious bedrooms and a convenient full laundry room, all new electric, plumbing, and HVAC. Exterior upgrades include brand new roof, siding, and brick front accent, a fresh landscape package with brand new sod, a French drain in the crawlspace for peace of mind, and a large driveway that can fit multiple vehicles. All of this located in the heart of Cherry Hill — with reasonable taxes and priced right for the area. All types of financing welcomed! Don’t miss out on this turn-key beauty!
Sold for $449,900
$449,900
814 Murray Ave, Cherry Hill, NJ 08002
5beds
2,198sqft
Single Family Residence
Built in 1966
0.27 Acres Lot
$461,300 Zestimate®
$205/sqft
$3,517 Estimated rent
Home value
$461,300
$401,000 - $526,000
$3,517/mo
Zestimate® history
Owner options
List your home for rent
$3,517/mo
Rent Zestimate®
Find your next renter with Zillow Rental Manager. Plus, with online applications, you can quickly screen prospective tenants – for free.
$3,517/mo
Rent Zestimate®
Refinance and save
$3,342/mo
Est. payment
Refinancing to a lower rate could help reduce your monthly payments and save thousands over the life of the loan.
$3,342/mo
Est. payment
Explore your selling options
Work with a Zillow partner agent
Leverage their expertise and Zillow's premium Showcase listings to get your home seen by more buyers.
Get startedList with your own agent
Get your home in front of millions of buyers by listing it on Zillow.
Learn how to do itSell it yourself
Take full control of how buyers see your home on Zillow by listing For Sale by Owner (FSBO).
List your homeWhat's special
Gorgeous tile kitchenLarge drivewayBrand new roofBrand new sodBrick front accentDurable floating floorsFresh landscape package
Zillow last checked:
Listing updated:
Listed by:
Kevin Piccolo 856-228-5353,
Piccolo Realty, LLC
Bought with:
Larry Steinberg, 7868947
Keller Williams Realty - Cherry Hill
Source: Bright MLS,MLS#: NJCD2096460
Facts & features
Interior
Bedrooms & bathrooms
- Bedrooms: 5
- Bathrooms: 2
- Full bathrooms: 2
- Main level bathrooms: 1
- Main level bedrooms: 3
Rooms
- Room types: Primary Bedroom, Bedroom 2, Bedroom 3, Bedroom 4, Bedroom 5, Kitchen, Great Room, Laundry, Attic
Primary bedroom
- Features: Flooring - Carpet, Walk-In Closet(s)
- Level: Upper
Bedroom 2
- Features: Flooring - Carpet
- Level: Upper
Bedroom 3
- Features: Flooring - Laminated
- Level: Main
Bedroom 4
- Features: Flooring - Laminated
- Level: Main
Bedroom 5
- Features: Flooring - Laminated
- Level: Main
Other
- Level: Upper
Great room
- Features: Flooring - Laminated
- Level: Main
Kitchen
- Features: Flooring - Laminated, Eat-in Kitchen, Kitchen - Gas Cooking, Granite Counters
- Level: Main
Laundry
- Level: Upper
Heating
- Forced Air, Natural Gas
Cooling
- Central Air, Electric
Appliances
- Included: Microwave, Dishwasher, Oven/Range - Gas, Refrigerator, Stainless Steel Appliance(s), Gas Water Heater
- Laundry: Upper Level, Laundry Room
Features
- Bathroom - Stall Shower, Bathroom - Tub Shower, Bathroom - Walk-In Shower, Open Floorplan, Eat-in Kitchen, Kitchen Island, Walk-In Closet(s), Entry Level Bedroom, Upgraded Countertops
- Flooring: Carpet, Ceramic Tile, Laminate
- Has basement: No
- Has fireplace: No
Interior area
- Total structure area: 2,198
- Total interior livable area: 2,198 sqft
- Finished area above ground: 2,198
- Finished area below ground: 0
Property
Parking
- Parking features: Driveway, On Street
- Has uncovered spaces: Yes
Accessibility
- Accessibility features: None
Features
- Levels: Two
- Stories: 2
- Exterior features: Street Lights
- Pool features: None
Lot
- Size: 0.27 Acres
- Dimensions: 104.00 x 114.00
- Features: Corner Lot/Unit
Details
- Additional structures: Above Grade, Below Grade
- Parcel number: 0900155 0100011
- Zoning: RESIDENTIAL
- Special conditions: Standard
Construction
Type & style
- Home type: SingleFamily
- Architectural style: Colonial
- Property subtype: Single Family Residence
Materials
- Frame, Vinyl Siding
- Foundation: Slab
- Roof: Pitched,Shingle
Condition
- Excellent,Very Good
- New construction: No
- Year built: 1966
Utilities & green energy
- Sewer: Public Sewer
- Water: Public
- Utilities for property: Cable Connected, Electricity Available, Natural Gas Available, Phone Available, Sewer Available, Water Available
Community & HOA
Community
- Subdivision: Locustwood
HOA
- Has HOA: No
Location
- Region: Cherry Hill
- Municipality: CHERRY HILL TWP
Financial & listing details
- Price per square foot: $205/sqft
- Tax assessed value: $192,400
- Annual tax amount: $8,578
- Date on market: 6/27/2025
- Listing agreement: Exclusive Right To Sell
- Listing terms: Cash,Conventional,FHA,VA Loan
- Inclusions: Refrigerator, Dishwasher, Microwave, Oven / Range
- Ownership: Fee Simple
Price history
| Date | Event | Price |
|---|---|---|
| 11/28/2025 | Sold | $449,900+2.3%$205/sqft |
Source:  Bright MLS #NJCD2096460 Report a problem Bright MLS #NJCD2096460 Report a problem | ||
| 10/23/2025 | Pending sale | $439,900$200/sqft |
Source: Bright MLS #NJCD2096460 Report a problem | ||
| 9/19/2025 | Price change | $439,900+2.3%$200/sqft |
Source: Bright MLS #NJCD2096460 Report a problem | ||
| 9/10/2025 | Pending sale | $429,900$196/sqft |
Source: Bright MLS #NJCD2096460 Report a problem | ||
| 8/22/2025 | Contingent | $429,900$196/sqft |
Source: Bright MLS #NJCD2096460 Report a problem | ||
| 8/12/2025 | Price change | $429,900-10.4%$196/sqft |
Source: Bright MLS #NJCD2096460 Report a problem | ||
| 8/4/2025 | Price change | $480,000-4.2%$218/sqft |
Source: Bright MLS #NJCD2096460 Report a problem | ||
| 7/21/2025 | Price change | $501,000+1.2%$228/sqft |
Source: Bright MLS #NJCD2096460 Report a problem | ||
| 7/11/2025 | Price change | $494,900-1%$225/sqft |
Source: Bright MLS #NJCD2096460 Report a problem | ||
| 6/27/2025 | Listed for sale | $499,900+4.2%$227/sqft |
Source: Bright MLS #NJCD2096460 Report a problem | ||
| 6/4/2025 | Listing removed | $479,900$218/sqft |
Source: Bright MLS #NJCD2082568 Report a problem | ||
| 5/23/2025 | Price change | $479,900-2%$218/sqft |
Source: Bright MLS #NJCD2082568 Report a problem | ||
| 5/13/2025 | Listed for sale | $489,900$223/sqft |
Source: Bright MLS #NJCD2082568 Report a problem | ||
| 5/5/2025 | Listing removed | $489,900$223/sqft |
Source: Bright MLS #NJCD2082568 Report a problem | ||
| 3/14/2025 | Price change | $489,900-2%$223/sqft |
Source: Bright MLS #NJCD2082568 Report a problem | ||
| 1/20/2025 | Listed for sale | $499,900+212.4%$227/sqft |
Source: Bright MLS #NJCD2082568 Report a problem | ||
| 7/22/2024 | Sold | $160,000$73/sqft |
Source: Public Record Report a problem | ||
Public tax history
| Year | Property taxes | Tax assessment |
|---|---|---|
| 2025 | $8,366 +5.2% | $192,400 |
| 2024 | $7,952 -1.6% | $192,400 |
| 2023 | $8,085 +2.8% | $192,400 |
| 2022 | $7,861 +0.9% | $192,400 |
| 2021 | $7,788 +0% | $192,400 |
| 2020 | $7,785 +0.2% | $192,400 |
| 2019 | $7,765 +1.4% | $192,400 |
| 2018 | $7,659 +1.3% | $192,400 |
| 2017 | $7,557 +1.6% | $192,400 |
| 2016 | $7,438 +1.1% | $192,400 |
| 2015 | $7,355 +2.1% | $192,400 |
| 2014 | $7,203 +5.8% | $192,400 |
| 2013 | $6,811 +2.3% | $192,400 +80% |
| 2012 | $6,657 +5.6% | $106,900 |
| 2011 | $6,303 +2.3% | $106,900 |
| 2010 | $6,164 +2.1% | $106,900 |
| 2009 | $6,039 | $106,900 |
| 2008 | -- | $106,900 |
| 2007 | -- | $106,900 |
| 2006 | -- | $106,900 |
| 2005 | -- | $106,900 |
| 2004 | -- | $106,900 |
| 2003 | -- | $106,900 |
| 2002 | -- | $106,900 |
| 2001 | -- | $106,900 |
Find assessor info on the county website
Neighborhood: Golden Triangle
Nearby homes
- $445,6003 bd2 ba1.7k sqft812 Murray Ave, Cherry Hill, NJ 08002Off Market
- $504,7003 bd2 ba1.7k sqft1404 Weld Ave, Cherry Hill, NJ 08002Off Market
- $420,9004 bd2 ba1.8k sqft813 Murray Ave, Cherry Hill, NJ 08002Off Market
- $439,5004 bd2 ba1.9k sqft816 Murray Ave, Cherry Hill, NJ 08002Off Market
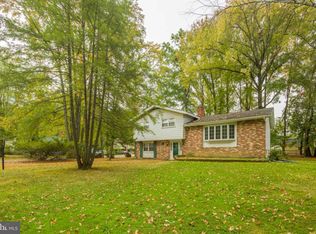
- $546,3004 bd2 ba2.3k sqft1408 Weld Ave, Cherry Hill, NJ 08002Off Market
- $548,1004 bd2 ba2.4k sqft811 Murray Ave, Cherry Hill, NJ 08002Off Market
- $496,3003 bd2 ba2k sqft818 Murray Ave, Cherry Hill, NJ 08002Off Market
- $654,6004 bd4 ba3.2k sqft1405 Weld Ave, Cherry Hill, NJ 08002Off Market
Nearby schools
GreatSchools rating
- 6/10Clara Barton Elementary SchoolGrades: K-5Distance: 0.7 mi
- 5/10John A Carusi Middle SchoolGrades: 6-8Distance: 1.6 mi
- 5/10Cherry Hill High-West High SchoolGrades: 9-12Distance: 0.4 mi
Schools provided by the listing agent
- District: Cherry Hill Township Public Schools
Source: Bright MLS. This data may not be complete. We recommend contacting the local school district to confirm school assignments for this home.
Get a cash offer in 3 minutes
Find out how much your home could sell for in as little as 3 minutes with a no-obligation cash offer.
Estimated market value
$461,300
Get a cash offer in 3 minutes
Find out how much your home could sell for in as little as 3 minutes with a no-obligation cash offer.
Estimated market value
$461,300
- New Jersey
- Camden County
- Cherry Hill
- 08002
- Golden Triangle
- 814 Murray Ave
Nearby cities
Nearby neighborhoods
Nearby zip codes
Other Cherry Hill Topics
