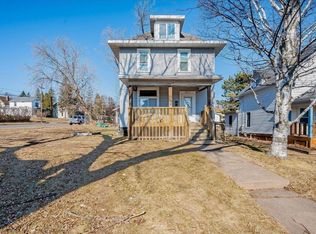
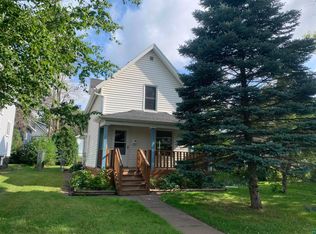
Welcome to this charming 3-bedroom, 1-bath home in Duluth’s highly sought-after Lakeside neighborhood! Featuring a functional and efficient layout this home offers spacious living areas. The living room features stunning built-in shelves with a gas fireplace. A beautifully updated kitchen with tile back splash and stainless steel appliances. Lots of natural light throughout the house. Upstairs you will find 3 good sized bedrooms with spacious closets, the largest bedroom provides access to a quaint private balcony with great views of the neighborhood. Fully fenced in yard right off the dining room with a large deck and a nicely landscaped fire pit area, perfect for your furry friends and hosting guests! Enjoy the convenience of being close to Lake Superior, parks, schools, and local shops, all while living in a quiet, friendly community. Move-in ready and priced to sell—don’t miss this opportunity!
Sold for $279,000
Zillow last checked:
Listing updated:
Bought with:
Scott Buckingham, MN 40676804
Messina & Associates Real Estate
Source: Lake Superior Area Realtors as distributed by MLS GRID,MLS#: 6121277
Price history
| Date | Event | Price |
|---|---|---|
| 11/19/2025 | Sold | $279,000-7%$209/sqft |
Source:  Lake Superior Area Realtors as distributed by MLS GRID #6121277 Report a problem Lake Superior Area Realtors as distributed by MLS GRID #6121277 Report a problem | ||
| 10/23/2025 | Pending sale | $299,900$224/sqft |
Source: Lake Superior Area Realtors as distributed by MLS GRID #6121277 Report a problem | ||
| 10/14/2025 | Contingent | $299,900$224/sqft |
Source: Lake Superior Area Realtors as distributed by MLS GRID #6121277 Report a problem | ||
| 8/22/2025 | Listed for sale | $299,900$224/sqft |
Source: Lake Superior Area Realtors as distributed by MLS GRID #6121277 Report a problem | ||
| 8/19/2025 | Contingent | $299,900$224/sqft |
Source: Lake Superior Area Realtors as distributed by MLS GRID #6121277 Report a problem | ||
| 8/13/2025 | Listed for sale | $299,900+18.3%$224/sqft |
Source: Lake Superior Area Realtors as distributed by MLS GRID #6121277 Report a problem | ||
| 9/14/2022 | Sold | $253,500+20.8%$189/sqft |
Source: Lake Superior Area Realtors as distributed by MLS GRID #6104560 Report a problem | ||
| 8/1/2022 | Contingent | $209,900$157/sqft |
Source: Lake Superior Area Realtors as distributed by MLS GRID #6104560 Report a problem | ||
| 7/28/2022 | Listed for sale | $209,900+70.7%$157/sqft |
Source: Lake Superior Area Realtors as distributed by MLS GRID #6104560 Report a problem | ||
| 7/3/2014 | Sold | $123,000+2.6%$92/sqft |
Source: Public Record Report a problem | ||
| 1/22/2014 | Listed for sale | $119,900+3.5%$90/sqft |
Source: Real Living Messina & Associates Inc. #6009313 Report a problem | ||
| 8/9/2004 | Sold | $115,900+139%$87/sqft |
Source: Public Record Report a problem | ||
| 2/10/2004 | Sold | $48,500$36/sqft |
Source: Public Record Report a problem | ||
Sell for more on Zillow
Get a Zillow Showcase℠ listing at no additional cost and you could sell for .
$283,800
2% more
+$5,676
With Zillow Showcase(estimated)
$289,476
