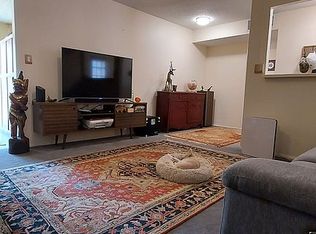
Beautifully remodeled end-unit townhouse featuring a covered patio with turf yard views and convenient inside laundry. Features 2 bedrooms, 1.5 baths, all new stainless appliances, stone counters, tile backsplash, and bright white cabinetry. The shower has a stylish tile surround with glass doors, plus dual-pane windows throughout. Cooperative—cash only, no rentals. $370 monthly fee covers taxes, insurance, water, garbage, pest control, roof, building maintenance, and repair of A/C, heating, water heater, electrical, and plumbing in walls. Amenities include heated pools, laundry rooms, sport court, and gathering areas. Fantastic Scottsdale location near ASU, Tempe, shopping, dining, and freeway access. Perfect for winter visitors, ASU staff, or students looking for convenience and value!
Sold for $185,000
$185,000
814 N 82ND Street #G16, Scottsdale, AZ 85257
2beds
2baths
860sqft
Townhouse
Built in 1962
1.95 Acres Lot
$184,200 Zestimate®
$215/sqft
$1,589 Estimated rent
Home value
$184,200
$168,000 - $203,000
$1,589/mo
Zestimate® history
Owner options
List your home for rent
$1,589/mo
Rent Zestimate®
Find your next renter with Zillow Rental Manager. Plus, with online applications, you can quickly screen prospective tenants – for free.
$1,589/mo
Rent Zestimate®
Refinance and save
$1,215/mo
Est. payment
Refinancing to a lower rate could help reduce your monthly payments and save thousands over the life of the loan.
$1,215/mo
Est. payment
Explore your selling options
Work with a Zillow partner agent
Leverage their expertise and Zillow's premium Showcase listings to get your home seen by more buyers.
Get startedList with your own agent
Get your home in front of millions of buyers by listing it on Zillow.
Learn how to do itSell it yourself
Take full control of how buyers see your home on Zillow by listing For Sale by Owner (FSBO).
List your homeWhat's special
Tile backsplashBright white cabinetryStone countersDual-pane windowsInside laundryNew stainless appliances
Zillow last checked:
Listing updated:
Listed by:
Lee A. Fisher 480-390-8118,
L.A. Fisher Real Estate Investment Company
Bought with:
Matthew Long, SA560671000
HomeSmart
Source: ARMLS,MLS#: 6910188
Facts & features
Interior
Bedrooms & bathrooms
- Bedrooms: 2
- Bathrooms: 2
Bedroom
- Level: Second
- Area: 110.43
- Dimensions: 11.42 x 9.67
Bedroom 2
- Level: Second
- Area: 95.34
- Dimensions: 8.17 x 11.67
Kitchen
- Level: Main
- Area: 91.98
- Dimensions: 6.90 x 13.33
Living room
- Level: Main
- Area: 241.16
- Dimensions: 12.58 x 19.17
Heating
- Natural Gas
Cooling
- Central Air
Features
- High Speed Internet, Granite Counters, See Remarks, Upstairs, Eat-in Kitchen, Breakfast Bar, Full Bth Master Bdrm
- Flooring: Carpet, Laminate, Tile
- Windows: Double Pane Windows
- Has basement: No
- Common walls with other units/homes: 1 Common Wall,End Unit
Interior area
- Total structure area: 860
- Total interior livable area: 860 sqft
Property
Parking
- Total spaces: 2
- Parking features: Assigned, Permit Required
- Carport spaces: 1
- Uncovered spaces: 1
Features
- Stories: 2
- Patio & porch: Covered, Patio
- Exterior features: Private Yard, Sport Court(s)
- Spa features: None
- Fencing: Block
Lot
- Size: 1.95 Acres
- Features: Gravel/Stone Front, Grass Front, Synthetic Grass Frnt
Details
- Parcel number: 13152008
Construction
Type & style
- Home type: Townhouse
- Architectural style: See Remarks,Contemporary
- Property subtype: Townhouse
- Attached to another structure: Yes
Materials
- Painted, Block
- Roof: Built-Up
Condition
- Year built: 1962
Details
- Builder name: Lusk
Utilities & green energy
- Sewer: Public Sewer
- Water: City Water
Community & HOA
Community
- Features: Transportation Svcs, Near Bus Stop, Community Laundry, Coin-Op Laundry, Playground
- Subdivision: CONSOLIDATED COOPERATIVES SCOTTSDALE EAST
HOA
- Has HOA: Yes
- Services included: Roof Repair, Insurance, Sewer, Pest Control, Maintenance Grounds, Other (See Remarks), Trash, Water, Roof Replacement, Maintenance Exterior
- HOA fee: $370 monthly
- HOA name: Consolidated COOP
- HOA phone: 480-947-3941
Location
- Region: Scottsdale
Financial & listing details
- Price per square foot: $215/sqft
- Annual tax amount: $11,068
- Date on market: 10/31/2025
- Cumulative days on market: 26 days
- Listing terms: Cash
- Ownership: Co-Operative
Price history
| Date | Event | Price |
|---|---|---|
| 9/22/2025 | Sold | $185,000+0%$215/sqft |
Source:  ARMLS #6910188 Report a problem ARMLS #6910188 Report a problem | ||
| 9/20/2025 | Pending sale | $184,950$215/sqft |
Source: ARMLS #6910188 Report a problem | ||
| 8/24/2025 | Listed for sale | $184,950$215/sqft |
Source: ARMLS #6910188 Report a problem | ||
Public tax history
Tax history is unavailable.
Neighborhood: 85257
Nearby homes
- $--2 bd2 ba-- sqft814 N 82nd St #F320A52C6, Scottsdale, AZ 85257Off Market
- $--1 bd1 ba-- sqft814 N 82nd St #776F18CCB, Scottsdale, AZ 85257Off Market
- $--1 bd1 ba-- sqft814 N 82nd St #1, Scottsdale, AZ 85257Off Market
- $11,137,9002 bd1 ba840 sqft814 N 82nd St, Scottsdale, AZ 85257Off Market
- $138,0001 bd1 ba684 sqft814 N 82nd St #G-203, Scottsdale, AZ 85257For Sale
- $126,0002 bd1 ba773 sqft814 N 82nd St APT G208, Scottsdale, AZ 85257Sold
- $110,0002 bd1 ba888 sqft814 N 82nd St APT G115, Scottsdale, AZ 85257Sold
- $105,0003 bd1 ba957 sqft814 N 82nd St APT G4, Scottsdale, AZ 85257Sold
Nearby schools
GreatSchools rating
- 5/10Hohokam Elementary SchoolGrades: PK-6Distance: 1.1 mi
- 3/10Scottsdale Online LearningGrades: K-12Distance: 1.3 mi
- 7/10Coronado High SchoolGrades: 9-12Distance: 1.4 mi
Schools provided by the listing agent
- Elementary: Hohokam Elementary School
- Middle: Tonalea Middle School
- High: Coronado High School
- District: Scottsdale Unified District
Source: ARMLS. This data may not be complete. We recommend contacting the local school district to confirm school assignments for this home.
Get a cash offer in 3 minutes
Find out how much your home could sell for in as little as 3 minutes with a no-obligation cash offer.
Estimated market value
$184,200
Get a cash offer in 3 minutes
Find out how much your home could sell for in as little as 3 minutes with a no-obligation cash offer.
Estimated market value
$184,200
- Arizona
- Maricopa County
- Scottsdale
- 85257
- 814 N 82ND Street Unit G16
Nearby cities
Nearby neighborhoods
Nearby zip codes
Other Scottsdale Topics
