Step into elegance with this charming 3-bedroom, 1-bath two-story unit, boasting a seamless blend of style and functionality. Throughout the entire space, sleek tile flooring adds a touch of sophistication while ensuring easy maintenance. The heart of the home is the spacious kitchen, a chef's delight featuring granite countertops, a stylish backsplash, and ample cabinet space for all your culinary needs. Ascend the staircase to the upstairs oasis, where the three bedrooms await. Each room is thoughtfully designed to provide comfort and tranquility, offering the perfect retreat at the end of the day. The updated bathroom on this level adds a contemporary touch, combining form and function with modern amenities. All overlooking the community pool!
Sold for $170,000
$170,000
814 N 82ND Street #G8, Scottsdale, AZ 85257
3beds
1baths
957sqft
Townhouse
Built in 1962
1,281 Acres Lot
$180,400 Zestimate®
$178/sqft
$1,961 Estimated rent
Home value
$180,400
$161,000 - $204,000
$1,961/mo
Zestimate® history
Owner options
List your home for rent
$1,961/mo
Rent Zestimate®
Find your next renter with Zillow Rental Manager. Plus, with online applications, you can quickly screen prospective tenants – for free.
$1,961/mo
Rent Zestimate®
Refinance and save
$1,414/mo
Est. payment
Refinancing to a lower rate could help reduce your monthly payments and save thousands over the life of the loan.
$1,414/mo
Est. payment
Explore your selling options
Work with a Zillow partner agent
Leverage their expertise and Zillow's premium Showcase listings to get your home seen by more buyers.
Get startedList with your own agent
Get your home in front of millions of buyers by listing it on Zillow.
Learn how to do itSell it yourself
Take full control of how buyers see your home on Zillow by listing For Sale by Owner (FSBO).
List your homeWhat's special
Sleek tile flooringUpdated bathroomStylish backsplashSpacious kitchenGranite countertopsAmple cabinet space
Zillow last checked:
Listing updated:
Listed by:
Nathan C Martin 602-402-5326,
LPT Realty, LLC,
James W Martin 602-430-5134,
LPT Realty, LLC
Bought with:
Nathan C Martin, SA709169000
LPT Realty, LLC
James W Martin, SA694837000
LPT Realty, LLC
Source: ARMLS,MLS#: 6643719
Facts & features
Interior
Bedrooms & bathrooms
- Bedrooms: 3
- Bathrooms: 1
Heating
- Natural Gas
Cooling
- Central Air
Appliances
- Included: Refrigerator, Built-in Microwave, Dishwasher, Disposal, Gas Range, Gas Oven
- Laundry: Other, See Remarks
Features
- High Speed Internet, Granite Counters, Pantry
- Flooring: Tile
- Has basement: No
- Has fireplace: No
- Common walls with other units/homes: Two Common Walls
Interior area
- Total structure area: 957
- Total interior livable area: 957 sqft
Property
Parking
- Total spaces: 1
- Parking features: Carport
- Carport spaces: 1
Features
- Stories: 2
- Patio & porch: Patio
- Exterior features: Playground, Storage
- Has private pool: Yes
- Pool features: Fenced, Heated
- Spa features: None
- Fencing: Block
Lot
- Size: 1,281 Acres
- Features: Borders Common Area, North/South Exposure, Grass Front
Details
- Parcel number: 13152008
- Special conditions: Owner Occupancy Req
Construction
Type & style
- Home type: Townhouse
- Property subtype: Townhouse
- Attached to another structure: Yes
Materials
- Painted, Block
- Roof: Built-Up
Condition
- Year built: 1962
Details
- Builder name: LUSK
Utilities & green energy
- Sewer: Public Sewer
- Water: City Water
Community & HOA
Community
- Features: Pool, Transportation Svcs, Near Bus Stop, Community Laundry, Coin-Op Laundry
- Subdivision: CONSOLIDATED COOPERATIVES OF SCOTTSDALE EAST
HOA
- Has HOA: Yes
- Services included: Roof Repair, Insurance, Sewer, Pest Control, Maintenance Grounds, Front Yard Maint, Air Cond/Heating, Trash, Water, Roof Replacement, Maintenance Exterior
- HOA fee: $375 monthly
- HOA name: CONSOLIDATED CO-OPS
- HOA phone: 480-947-3941
Location
- Region: Scottsdale
Financial & listing details
- Price per square foot: $178/sqft
- Date on market: 12/28/2023
- Cumulative days on market: 43 days
- Listing terms: Cash
- Ownership: Co-Operative
Price history
| Date | Event | Price |
|---|---|---|
| 2/8/2024 | Sold | $170,000-5%$178/sqft |
Source:  ARMLS #6643719 Report a problem ARMLS #6643719 Report a problem | ||
| 12/28/2023 | Listed for sale | $179,000$187/sqft |
Source: ARMLS #6643719 Report a problem | ||
Public tax history
Tax history is unavailable.
Neighborhood: 85257
Nearby homes
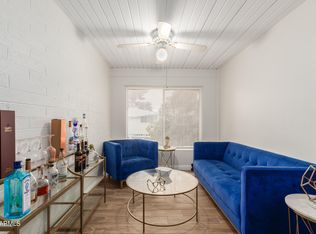
- $135,0002 bd1 ba888 sqft814 N 82nd St #G207, Scottsdale, AZ 85257Sold
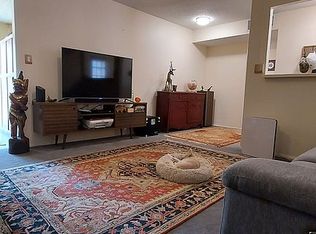
- $11,137,9002 bd1 ba840 sqft814 N 82nd St, Scottsdale, AZ 85257Off Market
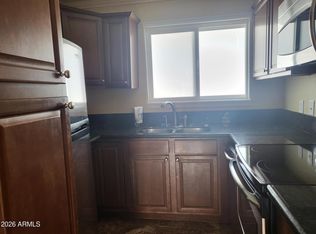
- $138,0001 bd1 ba684 sqft814 N 82nd St #G-203, Scottsdale, AZ 85257For Sale
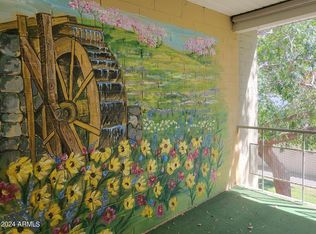
- $126,0002 bd1 ba773 sqft814 N 82nd St APT G208, Scottsdale, AZ 85257Sold
- $110,0002 bd1 ba888 sqft814 N 82nd St APT G115, Scottsdale, AZ 85257Sold
- $105,0003 bd1 ba957 sqft814 N 82nd St APT G4, Scottsdale, AZ 85257Sold
- $195,0003 bd2 ba957 sqft814 N 82nd St APT G9, Scottsdale, AZ 85257Sold
- $157,0002 bd2 ba860 sqft814 N 82nd St APT G1, Scottsdale, AZ 85257Sold
Nearby schools
GreatSchools rating
- 5/10Hohokam Elementary SchoolGrades: PK-6Distance: 1.1 mi
- 3/10Scottsdale Online LearningGrades: K-12Distance: 1.3 mi
- 7/10Coronado High SchoolGrades: 9-12Distance: 1.4 mi
Schools provided by the listing agent
- Elementary: Hohokam Elementary School
- Middle: Supai Middle School
- High: Coronado High School
- District: Scottsdale Unified District
Source: ARMLS. This data may not be complete. We recommend contacting the local school district to confirm school assignments for this home.
Get a cash offer in 3 minutes
Find out how much your home could sell for in as little as 3 minutes with a no-obligation cash offer.
Estimated market value
$180,400
Get a cash offer in 3 minutes
Find out how much your home could sell for in as little as 3 minutes with a no-obligation cash offer.
Estimated market value
$180,400
- Arizona
- Maricopa County
- Scottsdale
- 85257
- 814 N 82ND Street Unit G8
Nearby cities
Nearby neighborhoods
Nearby zip codes
Other Scottsdale Topics
