Welcome to your next home-sweet-home! This charming house is freshly listed and waiting for you to begin your new chapter. Offering three cozy bedrooms and two full bathrooms, this residence provides all the comforts you need in a 1,642 square feet layout. Imagine relaxing in a delightful sunroom with hot tub where the stress of the day just melts away. For those who appreciate a touch of classic charm, the living room features a decorative fireplace, perfect for hanging stockings or cozying up with a good book. The house has beautiful hardwood floors, adding a timeless elegance and ease of maintenance. Need a bit more? There's a bonus room complete with a washer and dryer, and it's ideal for converting into your personal office space or a fun play area for kids. Step outside to a nicely sized backyard where you can host summer barbecues on the deck, all enclosed by a stylish vinyl privacy fence for your peace of mind. The carport keeps your vehicle sheltered from the elements, and don't worry about dragging along old appliances – everything's included! Located in a friendly community, this home is all about convenience and comfort wrapped up in one attractive package. Why just read about it when you could be living it? Come over and see what your future could look like!
Sold-before input
Price Unknown
814 N 8th St, Arkansas City, KS 67005
3beds
1,642sqft
Single Family Onsite Built
Built in 1963
8,712 Square Feet Lot
$172,500 Zestimate®
$--/sqft
$1,451 Estimated rent
Home value
$172,500
$162,000 - $183,000
$1,451/mo
Zestimate® history
Owner options
List your home for rent
$1,451/mo
Rent Zestimate®
Find your next renter with Zillow Rental Manager. Plus, with online applications, you can quickly screen prospective tenants – for free.
$1,451/mo
Rent Zestimate®
Refinance and save
Refinancing to a lower rate could help reduce your monthly payments and save thousands over the life of the loan.
Explore your selling options
Work with a Zillow partner agent
Leverage their expertise and Zillow's premium Showcase listings to get your home seen by more buyers.
Get startedList with your own agent
Get your home in front of millions of buyers by listing it on Zillow.
Learn how to do itSell it yourself
Take full control of how buyers see your home on Zillow by listing For Sale by Owner (FSBO).
List your homeWhat's special
Zillow last checked:
Listing updated:
Listed by:
April Wiens 316-641-4899,
Keller Williams Signature Partners, LLC
Bought with:
Jose Esparza-Moreno, 00241358
Source: SCKMLS as distributed by MLS GRID,MLS#: 643657
Facts & features
Interior
Bedrooms & bathrooms
- Bedrooms: 3
- Bathrooms: 2
- Full bathrooms: 2
Primary bedroom
- Description: Carpet
- Level: Main
- Area: 1668
- Dimensions: 12’ x 13’9
Kitchen
- Description: Wood Laminate
- Level: Main
- Area: 134310
- Dimensions: 12’1 x 11’10
Living room
- Description: Carpet
- Level: Main
- Area: 21714
- Dimensions: 14’1 x 15’4
Heating
- Forced Air
Cooling
- Central Air
Appliances
- Included: Dishwasher, Microwave, Refrigerator, Range, Washer, Dryer
- Laundry: Laundry Room
Features
- Flooring: Hardwood
- Basement: None
- Number of fireplaces: 1
- Fireplace features: One, Decorative
Interior area
- Total interior livable area: 1,642 sqft
- Finished area above ground: 1,642
- Finished area below ground: 0
Property
Parking
- Parking features: None
Features
- Levels: One
- Stories: 1
- Patio & porch: Patio
- Exterior features: Guttering - ALL
Lot
- Size: 8,712 Square Feet
- Features: Standard
Details
- Parcel number: 3062404031004.000
Construction
Type & style
- Home type: SingleFamily
- Architectural style: Ranch
- Property subtype: Single Family Onsite Built
Materials
- Frame
- Foundation: None
- Roof: Composition
Condition
- Year built: 1963
Utilities & green energy
- Gas: Natural Gas Available
- Utilities for property: Sewer Available, Natural Gas Available, Public
Community & HOA
Community
- Subdivision: BITTLE
HOA
- Has HOA: No
Location
- Region: Arkansas City
Financial & listing details
- Tax assessed value: $154,400
- Annual tax amount: $1,778
- Date on market: 8/23/2024
- Cumulative days on market: 11 days
- Ownership: Individual
- Road surface type: Paved
Price history
Price history is unavailable.
Public tax history
| Year | Property taxes | Tax assessment |
|---|---|---|
| 2025 | $2,768 +61.1% | $17,756 +67.3% |
| 2024 | $1,718 -3.4% | $10,614 +5.3% |
| 2023 | $1,778 +10.3% | $10,082 +16% |
| 2022 | $1,612 +12.9% | $8,691 +19% |
| 2021 | $1,428 | $7,302 +1.4% |
| 2020 | -- | $7,199 |
| 2019 | -- | $7,199 -2.8% |
| 2018 | -- | $7,409 |
| 2017 | -- | $7,409 -1.3% |
| 2016 | -- | $7,505 |
| 2015 | -- | $7,505 |
| 2014 | -- | $7,505 |
| 2013 | -- | $7,505 |
| 2012 | -- | -- |
| 2011 | -- | -- |
| 2010 | -- | $7,268 -0.3% |
| 2009 | -- | $7,291 -0.1% |
| 2008 | -- | $7,295 -3.8% |
| 2007 | -- | $7,586 +4.9% |
| 2006 | -- | $7,229 -1.2% |
| 2005 | -- | $7,319 +5.4% |
| 2004 | -- | $6,946 |
| 2003 | -- | $6,946 |
| 2002 | -- | $6,946 -4.6% |
| 2000 | -- | $7,279 |
Find assessor info on the county website
Neighborhood: 67005
Nearby homes
- $--3 bd2 ba1.3k sqft806 N 8th St, Arkansas City, KS 67005Sold
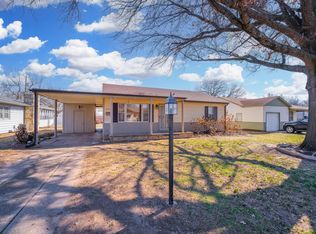
- $125,1003 bd1 ba1.2k sqft818 N 8th St, Arkansas City, KS 67005Off Market
- $85,2002 bd1 ba1.1k sqft802 N 8th St, Arkansas City, KS 67005Off Market
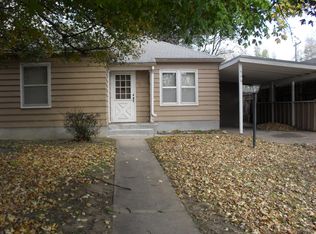
- $53,5002 bd1 ba864 sqft815 W Pine Ave, Arkansas City, KS 67005Off Market
- $117,6003 bd1 ba1.1k sqft819 N 7th St, Arkansas City, KS 67005Off Market
- $113,9002 bd1 ba1.7k sqft809 N 8th St, Arkansas City, KS 67005Off Market
- $76,5002 bd1 ba1.1k sqft815 N 8th St, Arkansas City, KS 67005Off Market
- $--3 bd1 ba1.3k sqft815 N 7th St, Arkansas City, KS 67005Sold
Nearby schools
GreatSchools rating
- 4/10Frances Willard Elementary SchoolGrades: PK-5Distance: 0.6 mi
- 4/10Arkansas City Middle SchoolGrades: 6-8Distance: 1 mi
- 2/10Arkansas City High SchoolGrades: 9-12Distance: 1.1 mi
Schools provided by the listing agent
- Elementary: Frances Willard
- Middle: Arkansas City
- High: Arkansas City
Source: SCKMLS as distributed by MLS GRID. This data may not be complete. We recommend contacting the local school district to confirm school assignments for this home.
- Kansas
- Cowley County
- Arkansas City
- 67005
- 814 N 8th St
Nearby cities
Nearby zip codes
Other Arkansas City Topics
