Skip main navigation
Off market
  • $8,300,800

    814 N Casey Key Rd, Osprey, FL 34229

    4beds
    6,552sqft
    Single Family Residence
    Built in 2011
    1.19 Acres Lot
    $8,300,800 Zestimate®
    $1,267/sqft
    $7,318 Estimated rent

    Home value

    $8,300,800

    $7.22M - $9.46M

    $7,318/mo

    Zestimate® history
    Loading
    Loading...

    Owner options

    List your home for rent

    $7,318/mo

    Rent Zestimate®

    Find your next renter with Zillow Rental Manager. Plus, with online applications, you can quickly screen prospective tenants – for free.

    Learn more

    $7,318/mo

    Rent Zestimate®

    Refinance and save

    $53,337/mo

    Est. payment

    Refinancing to a lower rate could help reduce your monthly payments and save thousands over the life of the loan.

    See today's rates

    $53,337/mo

    Est. payment

    Explore your selling options

    Work with a Zillow partner agent

    Leverage their expertise and Zillow's premium Showcase listings to get your home seen by more buyers.

    Get started

    List with your own agent

    Get your home in front of millions of buyers by listing it on Zillow.

    Learn how to do it

    Sell it yourself

    Take full control of how buyers see your home on Zillow by listing For Sale by Owner (FSBO).

    List your home

    What's special

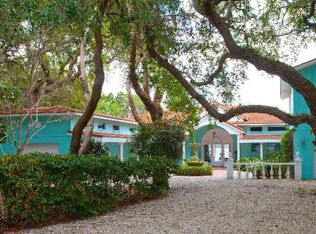
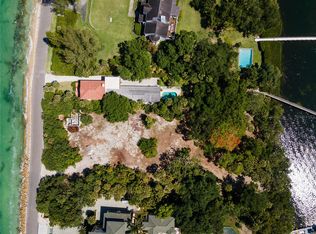
    Be prepared to be captivated by this one-of-a-kind, custom-built, magnificent Gulf-to-Bay contemporary masterpiece built in 2011 by the Americana Institute of Architecture gold-medal architect Guy Peterson. It is located on a prime 1.2 acre parcel on the coveted north end of Casey Key, with grand sweeping and unobstructed views of the Gulf of Mexico and an elegant saltwater pool in the front. This architecturally significant home has been a finalist in Wall Street Journal's House of the Year, a winner of numerous design awards and been showcased in several newspapers and magazines. Peterson, in collaboration with architect & designer Robert Couturier, general contractor, Michael K. Walker & Assoc. and the current owners, spared no efforts in design, resourcing of materials or expenditures in creating this grand home. This 3-level residence stands as a beacon of achievement in architectural design, yet inside, it lives with comfort, spaciousness & minimalistic style. Throughout the home, the terrazzo shell concrete floors and mahogany surfaces bring elements of the outdoors in, creating an environment that is enriching and peaceful. Throughout the residence are many distinctive and special touches. The centerpiece of the home is the grand staircase with three levels of stairs composed of glass, steel and with Mahogany treads. Also unique to the house, is a glass panel divider, called SmartGlass, which, when activated, switches from clear to opaque, dividing the grand staircase from the dining area. The abundance of hurricane-strength windows and sliding doors, stretch nearly everywhere from floor to ceiling and wall to wall, bringing in breathtaking views of sunsets over the gulf, and gnarled Live Oak trees and Sarasota Bay in the back. The home, offers a rare ownership opportunity and boasts 4 en-suite bedrooms, 2 half baths, 2 laundries, a spacious office, elevator, 4-car garage, a dozen spacious outdoor terraces and sun decks, meticulous landscaping, reflection pools, two gas fireplaces, premium cabinetry, fixtures and appliances, a dock with jet ski lift & an ultra-premium kitchen with opaque glass surfaces.

    This property is off market, which means it's not currently listed for sale or rent on Zillow. This may be different from what's available on other websites or public sources.
    Originating MLS: Sarasota - Manatee

    Facts & features

    Interior

    Bedrooms & bathrooms
    • Bedrooms: 4
    • Bathrooms: 6
    • Full bathrooms: 4
    • 1/2 bathrooms: 2
    Heating
    • Other, Electric
    Cooling
    • Central
    Appliances
    • Included: Dishwasher, Dryer, Garbage disposal, Microwave, Refrigerator, Washer
    • Laundry: Laundry Room
    Features
    • High Ceiling(s), Open Floorplan, Split Bedroom, Walk-In Closet(s), Elevator, Solid Surface Counters, Built in Features, Window Treatments, Vaulted Ceiling(s)
    • Flooring: Other
    • Windows: Drapes
    • Has fireplace: Yes
    • Fireplace features: Family Room, Gas, Decorative, Non Wood Burning
    Interior area
    • Structure area source: Public Records
    • Total interior livable area: 6,552 sqft

    Property

    Parking
    • Total spaces: 8
    • Parking features: Garage - Attached
    Features
    • Levels: Three Or More
    • Patio & porch: Covered, Front Porch, Rear Porch, Wrap Around
    • Exterior features: Stucco
    • Pool features: Heated, Salt Water
    • Has spa: Yes
    • Spa features: Heated
    • Has view: Yes
    • View description: Water
    • Has water view: Yes
    • Water view: Water
    • Waterfront features: Gulf/Ocean, Intracoastal Waterway, Gulf/Ocean to Bay, Beach - Private
    • Body of water: GULF OF MEX & LITTLE SARASOTA
    Lot
    • Size: 1.19 Acres
    • Features: In County, Street Paved, FloodZone, Near Marina
    • Residential vegetation: Mature Landscaping
    Details
    • Parcel number: 0146100003
    • Zoning: RE1

    Construction

    Type & style
    • Home type: SingleFamily
    • Architectural style: Contemporary, Custom
    • Property subtype: Single Family Residence
    Materials
    • masonry
    • Foundation: Piling
    • Roof: Other
    Condition
    • Year built: 2011
    Details
    • Builder model: Architect -Guy Peterson
    • Builder name: Michael Walker

    Utilities & green energy

    • Sewer: Septic Tank
    • Water: Public
    • Utilities for property: Phone Available, Cable Available, Public, Underground Utilities, Cable Connected, Propane

    Community & HOA

    Community
    • Security: Smoke Detector(s), Security System
    • Subdivision: CASEY KEY
    HOA
    • Has HOA: Yes
    • Services included: Security
    • HOA fee: $22 monthly
    Location
    • Region: Osprey

    Financial & listing details

    • Price per square foot: $1,267/sqft
    • Tax assessed value: $6,683,900
    • Annual tax amount: $75,699
    • Listing terms: Cash, Conventional
    • Ownership: Fee Simple

    Price history

    DateEventPrice
    5/11/2021Listing removed--
    Source: Stellar MLS #A4445401 Report a problem
    1/29/2021Sold$6,250,000-10.6%$954/sqft
    Source: Public Record Report a problem
    11/6/2020Pending sale$6,990,000$1,067/sqft
    Source: PREMIER SOTHEBYS INTL REALTY #A4445401 Report a problem
    7/17/2020Price change$6,990,000-11.5%$1,067/sqft
    Source: PREMIER SOTHEBYS INTL REALTY #A4445401 Report a problem
    9/10/2019Listed for sale$7,900,000+92.7%$1,206/sqft
    Source: PREMIER SOTHEBYS INTL REALTY #A4445401 Report a problem
    6/19/2007Sold$4,100,000$626/sqft
    Source: Stellar MLS #A288502 Report a problem

    Public tax history

    YearProperty taxesTax assessment
    2025$75,699 +3.8%$6,471,072 +2.9%
    2024$72,955 -4%$6,288,700 -3.4%
    2023$76,007 +1.9%$6,513,308 +3%
    2022$74,555 +16.7%$6,323,600 +0.4%
    2021$63,883 -15.1%$6,299,500 +5%
    2020$75,235 -0.5%$6,002,000 -0.9%
    2019$75,588 $6,055,000 -9.7%
    2018$75,588 -9.8%$6,703,200 +9.8%
    2017$83,841 +10.1%$6,105,600 -4.2%
    2016$76,173 $6,371,600 +10.9%
    2015$76,173 $5,747,000 +14.4%
    2014$76,173 +11.4%$5,021,900
    2013$68,402 +6.7%$5,021,900 +5.6%
    2012$64,123 +138.3%$4,756,500 +135.2%
    2011$26,907 -3.8%$2,022,200 -0.7%
    2010$27,965 -27.6%$2,036,300 -19.8%
    2009$38,602 $2,540,400 -16.4%
    2008$38,602 -9.2%$3,037,200 -8.8%
    2007$42,535 $3,328,500 +6.4%
    2006-- $3,128,500 +20.1%
    2005-- $2,604,400 +9.2%
    2004$35,380 +7.2%$2,385,900 +10.8%
    2003$32,999 +24.4%$2,152,900 +22.4%
    2002$26,532 +19.1%$1,758,300 +12.7%
    2001$22,271 +28%$1,559,700 +29.3%
    2000$17,393 $1,206,000
    Find assessor info on the county website

    Neighborhood: 34229

    Nearby schools

    GreatSchools rating
    Schools provided by the listing agent
    • Elementary: Laurel Nokomis Elementary
    • Middle: Laurel Nokomis Middle
    • High: Venice Senior High

    Source: The MLS. This data may not be complete. We recommend contacting the local school district to confirm school assignments for this home.

    Get a cash offer in 3 minutes
    Find out how much your home could sell for in as little as 3 minutes with a no-obligation cash offer.
    Estimated market value
    $8,300,800
    Get a cash offer in 3 minutes
    Find out how much your home could sell for in as little as 3 minutes with a no-obligation cash offer.
    Estimated market value
    $8,300,800