This property presents a unique opportunity to embrace a comfortable lifestyle in a well-established setting. The three bedrooms provide versatile spaces, accommodating various needs from restful slumber to productive work-from-home environments. The single bathroom is efficiently designed to serve the household's daily routines. Beyond the interior, a private yard offers an exclusive outdoor retreat, perfect for personal enjoyment or intimate gatherings. With a large covered deck to enjoy the shade and breeze. An attached carport provides convenient and sheltered parking. The welcoming porch offers a delightful spot for morning coffee or evening relaxation. To truly appreciate the comfort and character of this home, we invite you to schedule a private viewing. This home was taken down to the studs during the remodel, with newer luxury vinyl plank flooring, tilt-in windows, 200-amp electrical service, and so much more! Don't let this one slip by without viewing. Did I mention a large flat fenced-in yard for family or pets to enjoy? Virtually staged photos.
Pending
Listed by: Coldwell Banker Realty - Gundaker • Linda L Robben • Contact: 314-265-2444
$149,900
814 N Catalpa St, Dexter, MO 63841
3beds
1,080sqft
Single Family Residence
Built in 1930
7,492 Square Feet Lot
$-- Zestimate®
$139/sqft
$-- HOA
What's special
Tilt-in windows
- 14 days |
- 398 |
- 38 |
Zillow last checked:
Listing updated:
Listed by:
Linda L Robben 314-265-2444,
Coldwell Banker Realty - Gundaker
Source: MARIS,MLS#: 26040791 Originating MLS: St. Louis Association of REALTORS
Originating MLS: St. Louis Association of REALTORSFacts & features
Interior
Bedrooms & bathrooms
- Bedrooms: 3
- Bathrooms: 1
- Full bathrooms: 1
- Main level bathrooms: 1
- Main level bedrooms: 3
Bedroom
- Features: Floor Covering: Luxury Vinyl Plank
- Level: Main
- Area: 140
- Dimensions: 14x10
Bathroom
- Features: Floor Covering: Luxury Vinyl Plank
- Level: Main
- Area: 56
- Dimensions: 8x7
Bathroom 2
- Features: Floor Covering: Luxury Vinyl Plank
- Level: Main
- Area: 120
- Dimensions: 12x10
Bathroom 3
- Features: Floor Covering: Luxury Vinyl Plank
- Area: 120
- Dimensions: 12x10
Dining room
- Features: Floor Covering: Luxury Vinyl Plank
Kitchen
- Features: Floor Covering: Luxury Vinyl Plank
- Level: Main
- Area: 154
- Dimensions: 14x11
Laundry
- Features: Floor Covering: Luxury Vinyl Plank
- Area: 56
- Dimensions: 8x7
Living room
- Features: Floor Covering: Luxury Vinyl Plank
- Level: Main
- Area: 253
- Dimensions: 23x11
Heating
- Forced Air
Cooling
- Ceiling Fan(s), Central Air
Features
- Doors: Storm Door(s)
- Windows: ENERGY STAR Qualified Windows, Tilt-In Windows
- Basement: Crawl Space
- Has fireplace: No
Interior area
- Total structure area: 1,080
- Total interior livable area: 1,080 sqft
- Finished area above ground: 1,080
- Finished area below ground: 0
Property
Parking
- Total spaces: 2
- Parking features: Garage - Attached, Carport
- Has attached garage: Yes
- Carport spaces: 1
Features
- Levels: One
- Patio & porch: Awning(s), Covered, Deck
- Exterior features: Awning(s), No Step Entry, Private Yard, Storage
- Fencing: Back Yard,Fenced
Lot
- Size: 7,492 Square Feet
- Dimensions: 8843
- Features: Adjoins Common Ground, Adjoins Wooded Area, Back Yard, Level
Details
- Additional structures: Shed(s)
- Parcel number: 195.0022002001003.00000
- Special conditions: Standard
Construction
Type & style
- Home type: SingleFamily
- Architectural style: Ranch
- Property subtype: Single Family Residence
Materials
- Aluminum Siding
- Foundation: Slab
- Roof: Architectural Shingle
Condition
- Year built: 1930
Utilities & green energy
- Electric: Single Phase
- Sewer: Public Sewer
- Water: Public
- Utilities for property: Cable Available, Electricity Connected
Community & HOA
Community
- Subdivision: Prospect Park
HOA
- Has HOA: No
Location
- Region: Dexter
Financial & listing details
- Price per square foot: $139/sqft
- Tax assessed value: $80,700
- Annual tax amount: $822
- Date on market: 7/9/2026
- Cumulative days on market: 14 days
- Listing terms: Cash,Conventional,FHA,Other
- Ownership: Private
- Electric utility on property: Yes
Estimated market value
Not available
Estimated sales range
Not available
Not available
Price history
| Date | Event | Price |
|---|---|---|
| 7/17/2026 | Pending sale | $149,900$139/sqft |
Source:  MARIS #26040791 Report a problem MARIS #26040791 Report a problem | ||
| 7/9/2026 | Listed for sale | $149,900-6.3%$139/sqft |
Source: MARIS #26040791 Report a problem | ||
| 10/28/2024 | Sold | -- |
Source: MARIS #24043955 Report a problem | ||
| 9/19/2024 | Contingent | $159,900$148/sqft |
Source: MARIS #24043955 Report a problem | ||
| 7/11/2024 | Price change | $159,900+27.9%$148/sqft |
Source: MARIS #24043955 Report a problem | ||
| 10/27/2022 | Pending sale | $125,000$116/sqft |
Source: MARIS #22069234 Report a problem | ||
| 9/19/2022 | Sold | -- |
Source: MARIS #22069234 Report a problem | ||
| 8/9/2022 | Listed for sale | $125,000+30.9%$116/sqft |
Source:  SEMOMLS #14407 Report a problem SEMOMLS #14407 Report a problem | ||
| 3/16/2021 | Sold | -- |
Source: Agent Provided Report a problem | ||
| 1/26/2021 | Listed for sale | $95,500$88/sqft |
Source: SEMOMLS #12746 Report a problem | ||
| 1/12/2021 | Listing removed | -- |
Source: SEMOMLS Report a problem | ||
| 7/14/2020 | Price change | $95,500-4.4%$88/sqft |
Source: Young Real Estate LLC #11316 Report a problem | ||
| 8/22/2019 | Price change | $99,900-4.9%$93/sqft |
Source: Young Real Estate LLC #11316 Report a problem | ||
| 5/2/2018 | Listed for sale | $105,000$97/sqft |
Source: Smith-Payne Realty #R78738 Report a problem | ||
Public tax history
| Year | Property taxes | Tax assessment |
|---|---|---|
| 2025 | $822 +25.8% | $15,333 +8.6% |
| 2024 | $653 +0.1% | $14,117 |
| 2023 | $653 +7.8% | $14,117 +7.7% |
| 2022 | $605 | $13,110 +3.6% |
| 2021 | -- | $12,654 +5% |
| 2020 | -- | $12,046 +63.8% |
| 2019 | $248 | $7,353 +36.7% |
| 2018 | $248 | $5,377 +0.4% |
| 2016 | -- | $5,358 |
| 2015 | -- | $5,358 -0.7% |
| 2014 | -- | $5,396 |
| 2013 | -- | -- |
| 2012 | -- | $5,396 |
| 2011 | -- | $5,396 -3.7% |
| 2010 | -- | $5,605 |
Find assessor info on the county website
Monthly payment
Est. payment
Payment breakdown
Explore the cost of this home by adjusting the details. Changes won't be saved.Climate risks
Neighborhood: 63841
Nearby schools
GreatSchools rating
- NASouthwest Elementary SchoolGrades: K-2Distance: 1.2 mi
- 6/10T. S. Hill Middle SchoolGrades: 6-8Distance: 1.4 mi
- 6/10Dexter High SchoolGrades: 9-12Distance: 1.3 mi
Schools provided by the listing agent
- Elementary: Dexter K-12
- Middle: Dexter K-12
- High: Dexter K-12
Source: MARIS. This data may not be complete. We recommend contacting the local school district to confirm school assignments for this home.
- $33,600-- bd-- ba648 sqft816 N Catalpa St, Dexter, MO 63841Off Market
- $139,800-- bd-- ba1.4k sqft808 N Catalpa St, Dexter, MO 63841Off Market
- $75,700-- bd-- ba840 sqft818 N Catalpa St, Dexter, MO 63841Off Market
- $179,3003 bd2 ba1.5k sqft803 North Catalpa, Dexter, MO 63841Off Market

- $31,900-- bd-- ba1k sqft817 N Sassafrass St, Dexter, MO 63841Off Market
- $126,900-- bd-- ba864 sqft815 N Sassafrass St, Dexter, MO 63841Off Market
- $88,2002 bd1 ba1k sqft902 Hickory Hills Dr, Dexter, MO 63841Off Market
- $47,800-- bd-- ba1.2k sqft819 N Sassafrass St, Dexter, MO 63841Off Market
A local agent can set up tours, give advice and negotiate with sellers.
A local lender can help you make sure your offer is ready when you are.
Similar homes
- $--3 bd1 ba1k sqft502 Moore St, Dexter, MO 63841Auction
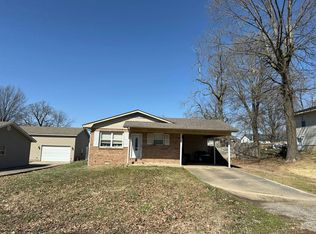 Auction.com 2
 - $148,5003 bd2 ba1.4k sqft130 Hunt St, Dexter, MO 63841For Sale
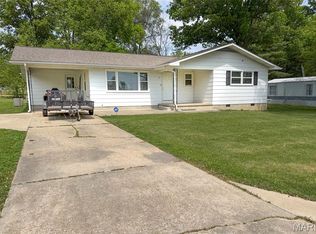
 MLS ID #26023813, Sherri K Holifield, Delta Realty, LLC. MARIS
 - $--3 bd1 ba1.3k sqft731 N Walnut St, Dexter, MO 63841Auction
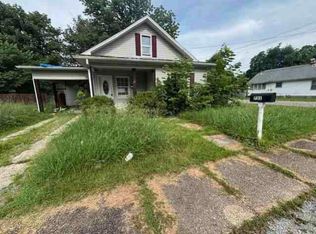 ServiceLink Auction
 - $163,9003 bd1 ba1.3k sqft811 Chautauqua Ln, Dexter, MO 63841For Sale
 MLS ID #26043680, Larry R Jackson, Delta Realty, LLC. MARIS
 - $150,0003 bd2 ba1.3k sqft402 Damon St, Dexter, MO 63841For SaleMLS ID #26008217, Sherry L Burnett, Ritter Real Estate. MARIS
- $149,0003 bd2 ba1.1k sqft435 W Elk St, Dexter, MO 63841For SaleMLS ID #25060891, Connie Smith, Ritter Real Estate. MARIS
- $159,9003 bd1 ba1.3k sqft1014 S Woodland Dr, Dexter, MO 63841For SaleMLS ID #26041426, Ashley M Bien, Delta Realty, LLC. MARIS
- $123,9003 bd1 ba1.1k sqft328 W Oak St, Dexter, MO 63841For SaleMLS ID #26033448, Larry R Jackson, Delta Realty, LLC. MARIS
- $134,9003 bd1 ba1k sqft1409 Ray St, Dexter, MO 63841For SaleMLS ID #26034151, Lindsey N Jackson, Delta Realty, LLC. MARIS
- $178,0003 bd1 ba1.5k sqft1101 N Sassafrass St, Dexter, MO 63841For SaleMLS ID #25060878, Connie Smith, Ritter Real Estate. MARIS
- $159,0002 bd1 ba880 sqft805 W Bain St, Dexter, MO 63841For SaleMLS ID #25060862, Connie Smith, Ritter Real Estate. MARIS
- $132,0002 bd1 ba832 sqft331 S Mulberry St, Dexter, MO 63841For SaleMLS ID #26032051, Ashley N Cross, EPM Real Estate. MARIS
- $114,0002 bd1 ba976 sqft1308 E Oak St, Dexter, MO 63841For SaleMLS ID #26030554, Caleb E Gentry, Young Real Estate LLC. MARIS
- $189,0003 bd2 ba1.6k sqft15594 Horse Shoe Ln, Dexter, MO 63841For SaleMLS ID #26023438, Leslie M Ackman, Young Real Estate LLC. MARIS
- $195,0003 bd2 ba1.6k sqft302 Cooper St, Dexter, MO 63841For Sale By Owner
- $144,8003 bd1 ba1k sqft605 Court St, Bloomfield, MO 63825For SaleMLS ID #26040150, TJ L Bryeans, Ritter Real Estate. MARIS
- $144,8002 bd1 ba1k sqft603 Court St, Bloomfield, MO 63825For SaleMLS ID #26039999, TJ L Bryeans, Ritter Real Estate. MARIS
- $160,0003 bd2 ba1.3k sqft39947 James Ward St, Malden, MO 63863For SaleMLS ID #26024063, Justin Parker, Mossy Oak Properties Mozark Re. MARIS
- $123,0003 bd1 ba1.3k sqft513 S Allen St, Bernie, MO 63822For SaleMLS ID #26018707, Houston P Smith, Delta Realty, LLC. MARIS
- $139,9003 bd2 ba1.5k sqft1301 N Douglass St, Malden, MO 63863For SaleMLS ID #25079675, Don C Lancaster, Heartland Town & Country Real Estate. MARIS
