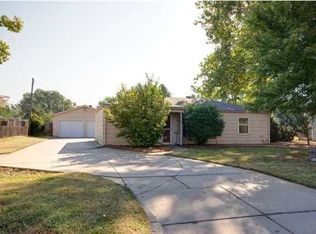
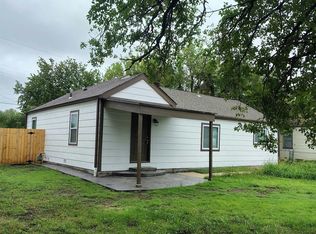
Welcome home to this cozy 3-bedroom, 1-bath property located in desirable NW Wichita. Currently tenant-occupied, this home is an excellent opportunity for investors seeking immediate rental income. An oversized 1-car detached garage with a dedicated shop area provides extra storage and workspace for hobbies or projects. The home comes fully equipped with all kitchen appliances, plus a washer and dryer, offering convenience and value. Enjoy a fully fenced backyard, perfect for pets, play, or outdoor gatherings.
Active
$192,000
814 N Clara St, Wichita, KS 67212
3beds
1,008sqft
Single Family Onsite Built
Built in 1952
0.36 Acres Lot
$189,400 Zestimate®
$190/sqft
$-- HOA
What's special
- 176 days
- 157
- 8
Zillow last checked:
Listing updated:
Listed by:
Joseph Villatoro 316-500-9785,
Platinum Realty LLC
Source: SCKMLS as distributed by MLS GRID,MLS#: 671175
Facts & features
Interior
Bedrooms & bathrooms
- Bedrooms: 3
- Bathrooms: 1
- Full bathrooms: 1
Primary bedroom
- Description: Wood
- Level: Main
- Area: 144
- Dimensions: 12 x 12
Bedroom
- Description: Wood
- Level: Main
- Area: 132
- Dimensions: 12 x 11
Bedroom
- Description: Wood
- Level: Main
- Area: 121
- Dimensions: 11 x 11
Kitchen
- Description: Tile
- Level: Main
- Area: 99
- Dimensions: 11 x 9
Living room
- Description: Wood
- Level: Main
- Area: 168
- Dimensions: 14 x 12
Heating
- Forced Air, Natural Gas
Cooling
- Central Air, Electric
Appliances
- Included: Dishwasher, Disposal, Refrigerator, Range
- Laundry: Main Level, Laundry Room, 220 equipment
Features
- Flooring: Hardwood
- Doors: Storm Door(s)
- Windows: Storm Window(s)
- Basement: None
- Has fireplace: No
Interior area
- Total interior livable area: 1,008 sqft
- Finished area above ground: 1,008
- Finished area below ground: 0
Property
Parking
- Total spaces: 1
- Parking features: RV Access/Parking, Attached, Oversized
- Garage spaces: 1
Features
- Levels: One
- Stories: 1
- Patio & porch: Patio
- Exterior features: Guttering - ALL
- Fencing: Wood
Lot
- Size: 0.36 Acres
- Features: Standard
Details
- Parcel number: 1361403105005.00
Construction
Type & style
- Home type: SingleFamily
- Architectural style: Ranch
- Property subtype: Single Family Onsite Built
Materials
- Vinyl/Aluminum
- Foundation: None, Crawl Space
- Roof: Composition
Condition
- Year built: 1952
Utilities & green energy
- Gas: Natural Gas Available
- Utilities for property: Sewer Available, Natural Gas Available, Public
Community & HOA
Community
- Features: Playground
- Subdivision: SUNNYSIDE GARDENS
HOA
- Has HOA: No
Location
- Region: Wichita
Financial & listing details
- Price per square foot: $190/sqft
- Tax assessed value: $162,600
- Annual tax amount: $1,941
- Date on market: 4/12/2026
- Cumulative days on market: 177 days
- Ownership: Individual
- Total actual rent: 0
- Road surface type: Paved
Estimated market value
$189,400
$180,000 - $199,000
$1,360/mo
Price history
Price history is unavailable.
Public tax history
| Year | Property taxes | Tax assessment |
|---|---|---|
| 2025 | $1,941 +36.9% | $18,699 +34.9% |
| 2024 | $1,418 +2.4% | $13,858 +8.4% |
| 2023 | $1,385 +9.3% | $12,789 |
| 2022 | $1,267 +2.6% | -- |
| 2021 | $1,235 +3.2% | -- |
| 2020 | $1,197 +22.1% | $10,592 +21.5% |
| 2019 | $980 -6% | $8,718 -5.6% |
| 2018 | $1,042 +6.4% | $9,235 |
| 2017 | $980 +106.6% | -- |
| 2016 | $474 -49.6% | -- |
| 2015 | $942 +9.7% | -- |
| 2014 | $858 | -- |
| 2013 | -- | -- |
| 2012 | -- | -- |
| 2011 | -- | $7,890 -6% |
| 2008 | -- | $8,396 +2.4% |
| 2007 | -- | $8,200 +6.9% |
| 2006 | -- | $7,671 |
| 2005 | -- | $7,671 |
| 2004 | -- | $7,671 +6% |
| 2003 | -- | $7,234 +15.4% |
| 2002 | -- | $6,268 +9% |
| 2000 | -- | $5,751 |
Find assessor info on the county website
Monthly payment
Est. payment
Payment breakdown
Explore the cost of this home by adjusting the details. Changes won't be saved.Climate risks
Neighborhood: Orchard Park
Nearby schools
Schools provided by the listing agent
- Elementary: Dodge Elem
- Middle: Marshall
- High: North
Source: SCKMLS as distributed by MLS GRID. This data may not be complete. We recommend contacting the local school district to confirm school assignments for this home.

Similar homes

- $185,0003 bd1 ba936 sqft757 N Dougherty Ave, Wichita, KS 67212For Sale
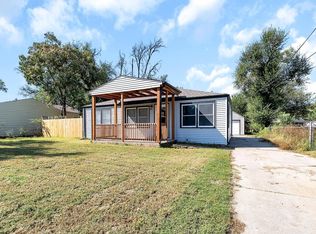 MLS ID #663437, Tim Stockton, Heritage 1st Realty. SCKMLS as distributed by MLS GRID
 - $169,0002 bd1 ba1k sqft740 N Boyd Ave, Wichita, KS 67212For Sale
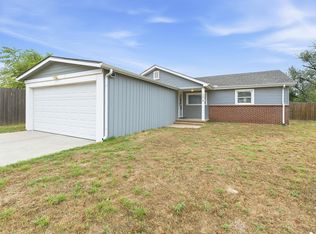 MLS ID #679576, Christy Needles, Berkshire Hathaway PenFed Realty. SCKMLS as distributed by MLS GRID
 - $185,0003 bd2 ba1.1k sqft2302 E Mossman Ave, Wichita, KS 67214For Sale
 MLS ID #679913, Bernardo Flores, Fiesta Real Estate. SCKMLS as distributed by MLS GRID
 - $193,0003 bd2 ba1.2k sqft3208 S Kessler Ave, Wichita, KS 67217For Sale
 MLS ID #679997, Cathy Torres, Berkshire Hathaway PenFed Realty. SCKMLS as distributed by MLS GRID
