Skip main navigation
Sold
Street View
  • Price Unknown

    814 N Clinton Ave, Dallas, TX 75208

    2beds
    1,180sqft
    Single Family Residence
    Built in 1940
    7,579.44 Square Feet Lot
    $505,900 Zestimate®
    $--/sqft
    $3,269 Estimated rent

    Home value

    $505,900

    $476,000 - $541,000

    $3,269/mo

    Zestimate® history
    Loading
    Loading...

    Owner options

    List your home for rent

    $3,269/mo

    Rent Zestimate®

    Find your next renter with Zillow Rental Manager. Plus, with online applications, you can quickly screen prospective tenants – for free.

    Learn more

    $3,269/mo

    Rent Zestimate®

    Refinance and save

    Refinancing to a lower rate could help reduce your monthly payments and save thousands over the life of the loan.

    See today's rates

    Explore your selling options

    Work with a Zillow partner agent

    Leverage their expertise and Zillow's premium Showcase listings to get your home seen by more buyers.

    Get started

    List with your own agent

    Get your home in front of millions of buyers by listing it on Zillow.

    Learn how to do it

    Sell it yourself

    Take full control of how buyers see your home on Zillow by listing For Sale by Owner (FSBO).

    List your home

    What's special

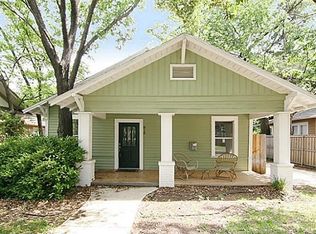
    Charming craftsman home in the Kings Highway Conservation District radiating irresistible allure. This corner lot home features a welcoming front porch and an amazing backyard oasis with shimmering pool under a canopy of mature trees. Step inside to discover a chef's dream kitchen with marble countertops, mosaic glass tile backsplash and an exposed brick chimney. Gleaming hardwoods throughout and stunning marble-clad bathroom with a seamless zero-ledge shower and floating double vanity. Practical enhancements include French drains, a tankless water heater and integrated indoor-outdoor speakers. The perfect blend of contemporary updates and traditional design. Close proximity to Bishop Arts, Trinity Groves, Sylvan Thirty, and the greens of Stevens Park Golf Course, as well as major thoroughfares. Ideal find!

    Zillow last checked:

    Listing updated:

    Listed by:

    Kevin Curran 0463080 817-783-4605,

    Redfin Corporation 817-783-4605

    Bought with:

    Kevin Joseph

    Beam Real Estate, LLC

    Source: NTREIS,MLS#: 20599563

    Facts & features

    Interior

    Bedrooms & bathrooms
    • Bedrooms: 2
    • Bathrooms: 1
    • Full bathrooms: 1
    Primary bedroom
    • Features: Closet Cabinetry
    • Level: First
    • Dimensions: 14 x 13
    Bedroom
    • Level: First
    • Dimensions: 14 x 12
    Dining room
    • Level: First
    • Dimensions: 13 x 13
    Other
    • Features: Built-in Features, Dual Sinks, Stone Counters
    • Level: First
    • Dimensions: 11 x 7
    Kitchen
    • Features: Built-in Features, Stone Counters
    • Level: First
    • Dimensions: 13 x 12
    Living room
    • Features: Fireplace
    • Level: First
    • Dimensions: 15 x 13
    Mud room
    • Level: First
    • Dimensions: 8 x 5
    Utility room
    • Level: First
    • Dimensions: 7 x 3
    Heating
    • Central, Fireplace(s), Natural Gas
    Cooling
    • Central Air, Ceiling Fan(s), Electric
    Appliances
    • Included: Dishwasher, Electric Oven, Disposal, Gas Range
    • Laundry: Washer Hookup, Electric Dryer Hookup, Laundry in Utility Room, Stacked
    Features
    • Decorative/Designer Lighting Fixtures, High Speed Internet, Open Floorplan, Cable TV, Wired for Sound
    • Flooring: Hardwood, Tile, Wood
    • Windows: Window Coverings
    • Has basement: No
    • Number of fireplaces: 1
    • Fireplace features: Decorative, Living Room, Masonry
    Interior area
    • Total interior livable area: 1,180 sqft

    Property

    Parking
    • Parking features: Driveway, Electric Gate, Enclosed, Gated
    • Has uncovered spaces: Yes
    Features
    • Levels: One
    • Stories: 1
    • Patio & porch: Patio, Covered
    • Exterior features: Garden, Other, Rain Gutters
    • Pool features: Fenced, Gunite, Heated, In Ground, Pool
    • Fencing: Fenced,Gate,Privacy,Wood
    Lot
    • Size: 7,579 sqft
    • Dimensions: 150 x 50
    • Features: Back Yard, Corner Lot, Lawn, Landscaped, Level, Sprinkler System, Few Trees
    • Residential vegetation: Cleared, Grassed, Partially Wooded
    Details
    • Parcel number: 00000272938000000

    Construction

    Type & style
    • Home type: SingleFamily
    • Architectural style: Traditional,Detached
    • Property subtype: Single Family Residence
    Materials
    • Frame
    • Roof: Composition
    Condition
    • Year built: 1940

    Utilities & green energy

    • Sewer: Public Sewer
    • Water: Public
    • Utilities for property: Electricity Available, Electricity Connected, Sewer Available, Water Available, Cable Available

    Community & neighborhood

    Security
    • Security features: Security System, Carbon Monoxide Detector(s), Fire Alarm
    Location
    • Region: Dallas
    • Subdivision: Oak Cliff Annex

    Other

    Other facts
    • Listing terms: Cash,Conventional

    Price history

    DateEventPrice
    8/16/2024Sold--
    Source: NTREIS #20599563 Report a problem
    7/19/2024Pending sale$498,000$422/sqft
    Source: NTREIS #20599563 Report a problem
    7/19/2024Listing removed--
    Source: NTREIS #20599563 Report a problem
    7/8/2024Contingent$498,000$422/sqft
    Source: NTREIS #20599563 Report a problem
    6/20/2024Price change$498,000-4.2%$422/sqft
    Source: NTREIS #20599563 Report a problem
    5/1/2024Listed for sale$520,000-1.9%$441/sqft
    Source: NTREIS #20599563 Report a problem
    3/31/2024Listing removed$530,000$449/sqft
    Source: Dave Perry Miller & Associates - An Ebby Halliday Company #20443244 Report a problem
    2/28/2024Price change$530,000-3.6%$449/sqft
    Source: NTREIS #20443244 Report a problem
    10/3/2023Listed for sale$550,000+49.1%$466/sqft
    Source: NTREIS #20443244 Report a problem
    8/14/2019Sold--
    Source: Agent Provided Report a problem
    7/24/2019Pending sale$369,000$313/sqft
    Source: Ebby Halliday, REALTORS #14120491 Report a problem
    6/21/2019Listed for sale$369,000+25.1%$313/sqft
    Source: Dave Perry Miller Real Estate #14120491 Report a problem
    6/20/2016Sold--
    Source: Agent Provided Report a problem
    5/25/2016Pending sale$295,000$250/sqft
    Source: Allie Beth Allman & Assoc. #13378947 Report a problem
    5/14/2016Listed for sale$295,000+48.6%$250/sqft
    Source: Allie Beth Allman & Assoc. #13378947 Report a problem
    5/31/2013Listing removed$198,500$168/sqft
    Source: Ebby Halliday Realtors #11929593 Report a problem
    4/6/2013Listed for sale$198,500$168/sqft
    Source: Ebby Halliday Realtors #11929593 Report a problem

    Public tax history

    YearProperty taxesTax assessment
    2025$7,542 -38.2%$475,000 -15.9%
    2024$12,199 +16.9%$564,680 +24.1%
    2023$10,438 -4.4%$454,840 +4.6%
    2022$10,916 +17.9%$434,840 +23.9%
    2021$9,259 -2.8%$350,990
    2020$9,522 +33.3%$350,990 +2.9%
    2019$7,142 +6.1%$341,230 +16.5%
    2018$6,729 +4.7%$292,970
    2017$6,428 +27.3%$292,970 +23.9%
    2016$5,050 -5.5%$236,460 +11.6%
    2015$5,343 $211,920 +8.8%
    2014$5,343 $194,790
    2013-- --
    2012-- --
    2011-- --
    2010-- --
    2009-- --
    2008-- --
    2007-- --
    2005-- --
    2004-- --
    2003-- --
    2002-- --
    2001-- --

    Find assessor info on the county website

    Neighborhood: 75208

    Nearby schools

    GreatSchools rating
    Schools provided by the listing agent
    • Elementary: Rosemont
    • Middle: Greiner
    • High: Sunset
    • District: Dallas ISD

    Source: NTREIS. This data may not be complete. We recommend contacting the local school district to confirm school assignments for this home.

    Get a cash offer in 3 minutes
    Find out how much your home could sell for in as little as 3 minutes with a no-obligation cash offer.
    Estimated market value
    $505,900
    Get a cash offer in 3 minutes
    Find out how much your home could sell for in as little as 3 minutes with a no-obligation cash offer.
    Estimated market value
    $505,900