Build-ready development opportunity in OKC's Iron Works District — architectural plans included.
This 70'x97' lot at 814 N Douglas Ave comes with something almost no other OKC infill site offers: a complete set of architectural plans designed specifically for this parcel. "The Alta on Alameda" is a modern two-unit duplex (rendering attached) drawn to fit the lot, the setbacks, and the neighborhood's contemporary aesthetic. A buyer can break ground on the design as-is, modify it, or set the plans aside and build something else.
Why this matters: Most lots in this corridor list as raw dirt, leaving the buyer 6–12 months of design, engineering, and permitting work before a single shovel hits the ground. This one is meaningfully further down the path.
Location:
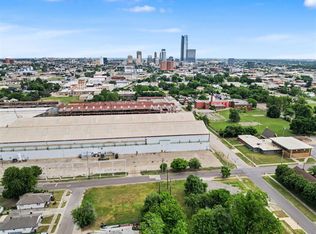
SoSA / Iron Works District — minutes from Midtown, the Plaza District, Automobile Alley, and downtown
Walking distance to Stonecloud Brewing, Beer City Music Hall, Duckie's Woodfire Bagels, and the West Village
Less than a mile from St. Anthony's Hospital — strong rental demand from medical staff
Adjacent to recently completed modern builds (see photos) — neighborhood is no longer "emerging," it has arrived
The lot:
70' x 97' (~0.16 acres)
Cleared and graded, sidewalk in place
Utilities available at the lot line
Zoning supports duplex / multi-unit residential
Built for three buyer types:
Builders / developers — drop a duplex on a turnkey site and skip the design cycle
Investors — strong rental fundamentals near the medical district and downtown employers
End users — build the duplex and live in one side, or bring a custom plan
Plans, renderings, survey, and recent comparable sales available on request. Listing agent can coordinate a walk-through of the lot and a tour of the completed modern home directly next door for context.
Buyer and Buyer's agent to verify all information. The new construction home next door at 808 N Douglas Ave closed on March 7th 2025.
Pending
Price cut: $16K (7/20)
$94,000
814 N Douglas Ave #11-14, Oklahoma City, OK 73106
--beds
--baths
6,773Square Feet
Unimproved Land
Built in ----
6,773 Square Feet Lot
$-- Zestimate®
$--/sqft
$-- HOA
What's special
Cleared and gradedSidewalk in place
- 377 days
- 6
- 0
Zillow last checked:
Listing updated:
Listed by:
Thomas Lundy 512-831-8523,
West and Main Homes
Source: MLSOK/OKCMAR as distributed by MLS GRID,MLS#: 1186366
Facts & features
Property
Lot
- Size: 6,773 Square Feet
- Features: Corner Lot
Details
- Parcel number: 814NDouglas73106
- Zoning description: Residential
- Special conditions: None
Utilities & green energy
- Electric: Public
- Gas: Public
- Sewer: Public Sewer
- Water: Public
Community & HOA
Location
- Region: Oklahoma City
Financial & listing details
- Annual tax amount: $633
- Date on market: 8/19/2025
Estimated market value
Not available
Estimated sales range
Not available
Not available
Price history
| Date | Event | Price |
|---|---|---|
| 7/24/2026 | Pending sale | $94,000 |
Source:  MLSOK/OKCMAR as distributed by MLS GRID #1186366 Report a problem MLSOK/OKCMAR as distributed by MLS GRID #1186366 Report a problem | ||
| 7/20/2026 | Price change | $94,000-14.5% |
Source: MLSOK/OKCMAR as distributed by MLS GRID #1186366 Report a problem | ||
| 1/29/2026 | Price change | $110,000-4.3% |
Source: MLSOK/OKCMAR as distributed by MLS GRID #1186366 Report a problem | ||
| 10/30/2025 | Price change | $115,000-3.4% |
Source: MLSOK/OKCMAR as distributed by MLS GRID #1186366 Report a problem | ||
| 8/19/2025 | Price change | $119,000-0.8% |
Source: MLSOK/OKCMAR as distributed by MLS GRID #1186366 Report a problem | ||
| 5/22/2025 | Price change | $120,000-4% |
Source: MLSOK/OKCMAR as distributed by MLS GRID #1127197 Report a problem | ||
| 1/10/2025 | Price change | $125,000-3.1% |
Source: MLSOK/OKCMAR as distributed by MLS GRID #1127197 Report a problem | ||
| 10/29/2024 | Price change | $129,000-7.9% |
Source: MLSOK/OKCMAR as distributed by MLS GRID #1127197 Report a problem | ||
| 8/8/2024 | Listed for sale | $140,000 |
Source: MLSOK/OKCMAR as distributed by MLS GRID #1127197 Report a problem | ||
Public tax history
Tax history is unavailable.
Monthly payment
Est. payment
Payment breakdown
Explore the cost of this home by adjusting the details. Changes won't be saved.Climate risks
Neighborhood: Metro Park
Nearby schools
Schools provided by the listing agent
- Elementary: Mark Twain ES
- Middle: Taft MS
- High: Northwest Classen HS
Source: MLSOK/OKCMAR as distributed by MLS GRID. This data may not be complete. We recommend contacting the local school district to confirm school assignments for this home.

Similar homes
- $52,5006,499 sqft1709 NW 8th St Lot 39 & 40, Oklahoma City, OK 73106Lot/Land
 MLS ID #1244268, Poldi Lett, Providence Realty. MLSOK/OKCMAR as distributed by MLS GRID
 - $68,0007,000 sqft1622 NW 13th St Lot 16, Oklahoma City, OK 73106Lot/Land
 MLS ID #1238592, Brooklyn Frazier, The Brokerage. MLSOK/OKCMAR as distributed by MLS GRID
 - $75,0005,998 sqft1513 NW 4th St Lot 7&8, Oklahoma City, OK 73106Lot/Land
 MLS ID #1230824, Mackenzie Hicks, ERA Courtyard Real Estate. MLSOK/OKCMAR as distributed by MLS GRID
 - $75,0005,998 sqftNW 4th St Lot 9&10, Oklahoma City, OK 73106Lot/Land
 MLS ID #1230828, Mackenzie Hicks, ERA Courtyard Real Estate. MLSOK/OKCMAR as distributed by MLS GRID
