Skip main navigation
Closed
  • $259,000

    814 N Eddy St, Sandwich, IL 60548

    3beds
    1,800sqft
    Single Family Residence
    Built in 1950
    0.35 Acres Lot
    $304,300 Zestimate®
    $144/sqft
    $1,988 Estimated rent

    Home value

    $304,300

    $289,000 - $320,000

    $1,988/mo

    Zestimate® history
    Loading
    Loading...

    Owner options

    List your home for rent

    $1,988/mo

    Rent Zestimate®

    Find your next renter with Zillow Rental Manager. Plus, with online applications, you can quickly screen prospective tenants – for free.

    Learn more

    $1,988/mo

    Rent Zestimate®

    Refinance and save

    $1,903/mo

    Est. payment

    Refinancing to a lower rate could help reduce your monthly payments and save thousands over the life of the loan.

    See today's rates

    $1,903/mo

    Est. payment

    Explore your selling options

    Work with a Zillow partner agent

    Leverage their expertise and Zillow's premium Showcase listings to get your home seen by more buyers.

    Get started

    List with your own agent

    Get your home in front of millions of buyers by listing it on Zillow.

    Learn how to do it

    Sell it yourself

    Take full control of how buyers see your home on Zillow by listing For Sale by Owner (FSBO).

    List your home

    What's special

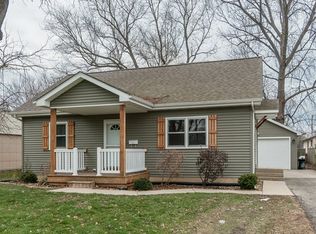
    Welcome to 814 N. Eddy in Sandwich, Illinois! Prepare to be impressed by this charming Cape Cod nestled on an oversized corner lot with a fenced yard. Recently remodeled, this adoring home boasts beautiful hardwood floors and generously spacious rooms throughout its interior. Both bathrooms and the kitchen have undergone makeovers to include new flooring and fixtures, and more. Hardwood floors have been refinished to match today's trends while new bamboo flooring lends a fresh touch to the den, complementing its cozy fireplace. Numerous Pella windows and updated lighting fixtures enhance the home's ambiance. Natural light floods the living room through large windows, while dormered bedroom windows not only provide bonus space but also highlight the home's character. For comfort, a new boiler heat system ensures warmth in every corner, creating a cozy environment for all seasons. With 1800 sqft above grade, this 3-bedroom, 1.1-bath home offers ample space for living and entertaining, with a full, unfinished basement presenting endless possibilities for customization or storage. An attached oversized two-car garage adds convenience. Outside, the fenced backyard, adorned with mature trees, provides a shady and secure space for furry companions to roam freely. Situated just 15 miles west of Oswego, this delightful community offers the perfect blend of small-town charm and suburban conveniences, inviting you to become part of its friendly, tranquil ambiance. Don't miss the opportunity to call this captivating property your own. Welcome home to 814 N. Eddy! This home qualifies for a $2,500 credit from the lender! Ask your agent for more details.

    Zillow last checked:

    Listing updated:

    Listing courtesy of:

    Ryan Kurtz 630-251-5386,

    john greene, Realtor

    Bought with:

    Katherine Lindstrom

    Kettley & Co. Inc. - Sandwich

    Source: MRED as distributed by MLS GRID,MLS#: 12066179MLS Logo

    Facts & features

    Interior

    Bedrooms & bathrooms
    • Bedrooms: 3
    • Bathrooms: 2
    • Full bathrooms: 1
    • 1/2 bathrooms: 1
    Primary bedroom
    • Features: Flooring (Hardwood), Window Treatments (Blinds)
    • Level: Main
    • Area: 240 Square Feet
    • Dimensions: 20X12
    Bedroom 2
    • Features: Flooring (Hardwood)
    • Level: Second
    • Area: 255 Square Feet
    • Dimensions: 17X15
    Bedroom 3
    • Features: Flooring (Hardwood)
    • Level: Second
    • Area: 225 Square Feet
    • Dimensions: 15X15
    Dining room
    • Features: Flooring (Hardwood), Window Treatments (Curtains/Drapes)
    • Level: Main
    • Area: 180 Square Feet
    • Dimensions: 15X12
    Family room
    • Features: Flooring (Hardwood), Window Treatments (Blinds)
    • Level: Main
    • Area: 240 Square Feet
    • Dimensions: 20X12
    Kitchen
    • Features: Kitchen (Eating Area-Table Space, Island, Breakfast Room), Flooring (Other), Window Treatments (Blinds)
    • Level: Main
    • Area: 228 Square Feet
    • Dimensions: 19X12
    Living room
    • Features: Flooring (Hardwood), Window Treatments (Curtains/Drapes)
    • Level: Main
    • Area: 228 Square Feet
    • Dimensions: 19X12
    Heating
    • Steam
    Cooling
    • None
    Appliances
    • Included: Range
    Features
    • 1st Floor Bedroom
    • Flooring: Hardwood
    • Basement: Unfinished,Full
    • Number of fireplaces: 1
    • Fireplace features: Family Room
    Interior area
    • Total structure area: 2,652
    • Total interior livable area: 1,800 sqft

    Property

    Parking
    • Total spaces: 2
    • Parking features: Asphalt, Garage Door Opener, On Site, Garage Owned, Attached, Garage
    • Attached garage spaces: 2
    • Has uncovered spaces: Yes
    Accessibility
    • Accessibility features: No Disability Access
    Features
    • Stories: 1
    • Fencing: Fenced
    Lot
    • Size: 0.35 Acres
    • Dimensions: 126X120
    • Features: Corner Lot, Mature Trees
    Details
    • Parcel number: 1925155001
    • Special conditions: None

    Construction

    Type & style
    • Home type: SingleFamily
    • Architectural style: Cape Cod
    • Property subtype: Single Family Residence
    Materials
    • Aluminum Siding
    • Foundation: Block
    • Roof: Asphalt
    Condition
    • New construction: No
    • Year built: 1950
    • Major remodel year: 2024
    Details
    • Builder model: CAPE COD

    Utilities & green energy

    • Electric: Circuit Breakers
    • Sewer: Public Sewer
    • Water: Public

    Community & neighborhood

    Community
    • Community features: Street Lights, Street Paved
    Location
    • Region: Sandwich

    HOA & financial

    HOA
    • Services included: None

    Other

    Other facts
    • Listing terms: Conventional
    • Ownership: Fee Simple

    Price history

    DateEventPrice
    6/24/2024Sold$259,000$144/sqft
    Source: MRED as distributed by MLS GRID #12066179 Report a problem
    5/25/2024Price change$259,000+3.6%$144/sqft
    Source: MRED as distributed by MLS GRID #12066179 Report a problem
    4/25/2024Listed for sale$250,000+108.3%$139/sqft
    Source: MRED as distributed by MLS GRID #12030242 Report a problem
    7/28/2011Sold$120,000-17.8%$67/sqft
    Source: MRED as distributed by MLS GRID #07572095 Report a problem
    3/2/2011Price change$145,900+100520.7%$81/sqft
    Source: Swanson Real Estate #07572095 Report a problem
    2/25/2011Price change$145-99.9%
    Source: Swanson Real Estate #07572095 Report a problem
    12/10/2010Price change$145,900-5.8%$81/sqft
    Source: Swanson Real Estate #07572095 Report a problem
    11/23/2010Price change$154,900-6.1%$86/sqft
    Source: Swanson Real Estate #07572095 Report a problem
    8/4/2010Price change$164,900-6.3%$92/sqft
    Source: Swanson Real Estate #07572095 Report a problem
    7/11/2010Listed for sale$175,900$98/sqft
    Source: Swanson Real Estate #07572095 Report a problem

    Public tax history

    YearProperty taxesTax assessment
    2024$4,998 +0.6%$74,080 +12.3%
    2023$4,968 +5.8%$65,966 +8.1%
    2022$4,697 +3.2%$61,017 +4.8%
    2021$4,553 +1.2%$58,216 +1.2%
    2020$4,499 +0.1%$57,520 +3.5%
    2019$4,495 +4.2%$55,585 +5.5%
    2018$4,313 +4%$52,712 +5.6%
    2017$4,145 +1.4%$49,931 +6.4%
    2016$4,088 $46,919 +4.8%
    2015-- $44,766 +1.3%
    2014-- $44,174 -3.5%
    2013-- $45,753 -9.3%
    2012-- $50,472 -7.7%
    2011-- $54,683 -8.6%
    2010-- $59,860 -4.8%
    2009-- $62,898 +1.4%
    2008-- $62,042 +4.7%
    2007-- $59,263 +5.1%
    2006-- $56,383

    Find assessor info on the county website

    Neighborhood: 60548

    Nearby schools

    GreatSchools rating
    Schools provided by the listing agent
    • Elementary: W W Woodbury Elementary School
    • Middle: Sandwich Middle School
    • High: Sandwich Middle School
    • District: 430

    Source: MRED as distributed by MLS GRID. This data may not be complete. We recommend contacting the local school district to confirm school assignments for this home.

    Get a cash offer in 3 minutes
    Find out how much your home could sell for in as little as 3 minutes with a no-obligation cash offer.
    Estimated market value
    $304,300
    Get a cash offer in 3 minutes
    Find out how much your home could sell for in as little as 3 minutes with a no-obligation cash offer.
    Estimated market value
    $304,300