If you love homes with character - the kind you just can’t replicate - this one is going to steal your heart. Welcome to 814 N Evans St - a classic 1920 brick twin set back from the street with all the charm and all the good updates! Start on the big front porch with brand new decking (2023) where you can catch sunset views and wave to neighbors like it's still 1920. Inside, you're welcomed by gorgeous inlaid hardwood floors and a cozy wood-burning brick fireplace that instantly makes you feel right at home. The original hardwoods continue into the dining room with a huge under-the-stairs storage closet - because charming is great, but storage and functionality are even better! The dining room leads to the beautiful remodeled kitchen (2024) with soft-close cabinetry, pull-out drawers for easy organization, built-in spice cabinet, butcher block countertops, stainless appliances, and a seriously generous pantry nook. Right off the kitchen is a super practical laundry/mudroom that leads out to the backyard, complete with a concrete patio, partial privacy fence, and plenty of room for pets, playtime, gardening, or hosting friends. Upstairs, the primary bedroom has direct access to a huge finished attic space. Office? Workout room? Creative studio? Lady lair? Man cave? Extra storage for all the things? Yes to all of it. The hall bathroom was fully remodeled in 2024 and feels a little spa-like with its heated tile floor and LED backlit mirror (warm floors in winter = game changer.) Two additional bedrooms complete the second floor - one even has access to a large enclosed porch that's perfect for plants, coffee mornings, or a cozy reading nook. Plus, there's a big hall cedar linen closet for that extra organized feel. And the not-so-glamorous but very important updates are plentiful - New heater (2023), New electrical panel (2023), New roof (2019). This home gives you the best of both worlds - original 1920 character with modern upgrades where it counts. It's warm, functional, full of personality, and ready for its next chapter. Come see it in person… it just feels good.
Sold for $260,000
$260,000
814 N Evans St, Pottstown, PA 19464
3beds
1,722sqft
Single Family Residence
Built in 1920
4,200 Square Feet Lot
$261,200 Zestimate®
$151/sqft
$2,286 Estimated rent
Home value
$261,200
$243,000 - $279,000
$2,286/mo
Zestimate® history
Owner options
List your home for rent
$2,286/mo
Rent Zestimate®
Find your next renter with Zillow Rental Manager. Plus, with online applications, you can quickly screen prospective tenants – for free.
$2,286/mo
Rent Zestimate®
Refinance and save
$1,779/mo
Est. payment
Refinancing to a lower rate could help reduce your monthly payments and save thousands over the life of the loan.
$1,779/mo
Est. payment
Explore your selling options
Work with a Zillow partner agent
Leverage their expertise and Zillow's premium Showcase listings to get your home seen by more buyers.
Get startedList with your own agent
Get your home in front of millions of buyers by listing it on Zillow.
Learn how to do itSell it yourself
Take full control of how buyers see your home on Zillow by listing For Sale by Owner (FSBO).
List your homeWhat's special
Partial privacy fenceCatch sunset viewsBeautiful remodeled kitchenGenerous pantry nookBuilt-in spice cabinetCozy wood-burning brick fireplaceGorgeous inlaid hardwood floors
Zillow last checked:
Listing updated:
Listed by:
Meredith Jacks 610-469-9001,
Styer Real Estate
Bought with:
Kim Bancroft, RS370900
Keller Williams Real Estate-Horsham
Source: Bright MLS,MLS#: PAMC2163412
Facts & features
Interior
Bedrooms & bathrooms
- Bedrooms: 3
- Bathrooms: 1
- Full bathrooms: 1
Rooms
- Room types: Living Room, Dining Room, Primary Bedroom, Bedroom 2, Bedroom 3, Kitchen, Den, Laundry
Primary bedroom
- Level: Upper
- Area: 182 Square Feet
- Dimensions: 13 X 14
Bedroom 2
- Level: Upper
- Area: 130 Square Feet
- Dimensions: 10 X 13
Bedroom 3
- Level: Upper
- Area: 144 Square Feet
- Dimensions: 12 X 12
Den
- Level: Upper
- Area: 312 Square Feet
- Dimensions: 13 X 24
Dining room
- Level: Main
- Area: 210 Square Feet
- Dimensions: 14 X 15
Kitchen
- Level: Main
- Area: 120 Square Feet
- Dimensions: 8 X 15
Laundry
- Level: Main
- Area: 60 Square Feet
- Dimensions: 6 X 10
Living room
- Level: Main
- Area: 288 Square Feet
- Dimensions: 16 X 18
Screened porch
- Level: Upper
- Area: 90 Square Feet
- Dimensions: 6 X 15
Heating
- Baseboard, Oil
Cooling
- Window Unit(s), Electric
Appliances
- Included: Water Heater
- Laundry: Laundry Room
Features
- Flooring: Hardwood, Carpet, Ceramic Tile
- Windows: Replacement, Storm Window(s)
- Basement: Full
- Number of fireplaces: 1
Interior area
- Total structure area: 1,722
- Total interior livable area: 1,722 sqft
- Finished area above ground: 1,722
- Finished area below ground: 0
Property
Parking
- Parking features: On Street
- Has uncovered spaces: Yes
Accessibility
- Accessibility features: None
Features
- Levels: Two and One Half
- Stories: 2.5
- Patio & porch: Screened Porch
- Pool features: None
Lot
- Size: 4,200 Square Feet
- Dimensions: 30.00 x 0.00
Details
- Additional structures: Above Grade, Below Grade
- Parcel number: 160007836005
- Zoning: NR
- Zoning description: Neighborhood Residential
- Special conditions: Standard
Construction
Type & style
- Home type: SingleFamily
- Architectural style: Straight Thru,Traditional
- Property subtype: Single Family Residence
- Attached to another structure: Yes
Materials
- Brick, Vinyl Siding
- Foundation: Stone
- Roof: Shingle
Condition
- Good
- New construction: No
- Year built: 1920
Utilities & green energy
- Sewer: Public Sewer
- Water: Public
Community & HOA
Community
- Subdivision: None Available
HOA
- Has HOA: No
Location
- Region: Pottstown
- Municipality: POTTSTOWN BORO
Financial & listing details
- Price per square foot: $151/sqft
- Tax assessed value: $80,640
- Annual tax amount: $4,988
- Date on market: 3/4/2026
- Listing agreement: Exclusive Right To Sell
- Listing terms: Cash,FHA,Conventional,VA Loan
- Inclusions: All In As-is Condition - Washer, Dryer, Refrigerator, Push Mower, Weed-wacker, Power-washer, Ring Doorbell, Pantry Shelving, Ac Units
- Ownership: Fee Simple
Price history
| Date | Event | Price |
|---|---|---|
| 4/7/2026 | Sold | $260,000+4%$151/sqft |
Source:  Bright MLS #PAMC2163412 Report a problem Bright MLS #PAMC2163412 Report a problem | ||
| 3/7/2026 | Pending sale | $249,900$145/sqft |
Source: Bright MLS #PAMC2163412 Report a problem | ||
| 3/4/2026 | Listed for sale | $249,900+163.3%$145/sqft |
Source: Bright MLS #PAMC2163412 Report a problem | ||
| 2/12/2003 | Sold | $94,900$55/sqft |
Source: Public Record Report a problem | ||
Public tax history
| Year | Property taxes | Tax assessment |
|---|---|---|
| 2025 | $4,979 +1.5% | $80,640 |
| 2024 | $4,904 | $80,640 |
| 2023 | $4,904 +1% | $80,640 |
| 2022 | $4,857 +1.8% | $80,640 |
| 2021 | $4,769 +0.3% | $80,640 |
| 2020 | $4,755 +3.2% | $80,640 |
| 2019 | $4,608 +6.9% | $80,640 |
| 2018 | $4,309 +0.7% | $80,640 |
| 2017 | $4,278 +0.1% | $80,640 |
| 2016 | $4,275 +0.6% | $80,640 |
| 2015 | $4,250 +2.3% | $80,640 |
| 2014 | $4,153 +1.8% | $80,640 |
| 2013 | $4,081 +1.2% | $80,640 |
| 2012 | $4,032 +3% | $80,640 |
| 2011 | $3,915 +4.8% | $80,640 |
| 2010 | $3,735 +6.2% | $80,640 |
| 2009 | $3,516 +6.3% | $80,640 |
| 2008 | $3,308 +7.2% | -- |
| 2007 | $3,086 +3.9% | -- |
| 2006 | $2,969 +3.1% | -- |
| 2005 | $2,881 +2% | -- |
| 2004 | $2,824 +2.4% | -- |
| 2003 | $2,757 +7.9% | -- |
| 2002 | $2,554 +11.2% | -- |
| 2000 | $2,297 +5.9% | -- |
| 1999 | $2,170 | -- |
Find assessor info on the county website
Neighborhood: North End
Nearby homes
- $278,8003 bd2 ba1.7k sqft816 N Evans St, Pottstown, PA 19464Off Market
- $225,0003 bd1 ba1.3k sqft812 N Evans St, Pottstown, PA 19464Sold
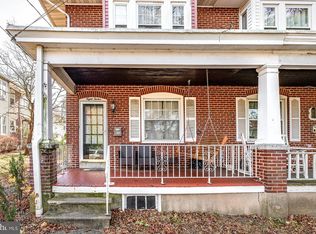
- $286,5002 bd1 ba1.8k sqft820 N Evans St, Pottstown, PA 19464Off Market
- $251,8003 bd1 ba1.3k sqft810 N Evans St, Pottstown, PA 19464Off Market
- $275,7004 bd2 ba1.5k sqft822 N Evans St, Pottstown, PA 19464Off Market
- $286,2003 bd2 ba1.3k sqft806 N Evans St, Pottstown, PA 19464Off Market
- $233,2003 bd1 ba1.2k sqft379 Wilson St, Pottstown, PA 19464Off Market
- $279,7004 bd1 ba1.5k sqft824 N Evans St, Pottstown, PA 19464Off Market
Nearby schools
GreatSchools rating
- 3/10Franklin El SchoolGrades: PK-4Distance: 0.3 mi
- 4/10Pottstown Middle SchoolGrades: 5-8Distance: 0.3 mi
- 3/10Pottstown Senior High SchoolGrades: 9-12Distance: 0.3 mi
Schools provided by the listing agent
- Middle: Pottstown
- High: Pottstown
- District: Pottstown
Source: Bright MLS. This data may not be complete. We recommend contacting the local school district to confirm school assignments for this home.
Get a cash offer in 3 minutes
Find out how much your home could sell for in as little as 3 minutes with a no-obligation cash offer.
Estimated market value
$261,200
Get a cash offer in 3 minutes
Find out how much your home could sell for in as little as 3 minutes with a no-obligation cash offer.
Estimated market value
$261,200
- Pennsylvania
- Montgomery County
- Pottstown
- 19464
- North End
- 814 N Evans St
