This stunning NEW CONSTRUCTION at 814 N. Henry St. offers a lifestyle that balances the quiet charm of Lancaster with the conveniences of modern living.
Inside, the home greets you with an open floor plan and an abundance of natural light, setting the stage for both daily living and special gatherings. The spacious living area, anchored by a sleek fireplace and open shelving, invites you to relax and make the most of cozy evenings or vibrant family get-togethers. The kitchen, with its large quartz island and ample cabinet space, flows seamlessly into the living and dining areas, making it a true hub of the home for everything from morning coffee to holiday dinners. The master suite has a spacious bedroom with a tray ceiling and an en-suite bathroom. Dual vanities, high-end fixtures, and a walk-in closet with built-in shelves give you space to unwind and get ready for the day with ease. Each additional bedroom offers flexibility—perfect for family and or guest. Enjoy your in home office with custom wall molding. Step outside to a private backyard with a covered patio, perfect for Texas evenings. Living in Lancaster means you’re part of a close-knit community with plenty of amenities nearby. With modern comforts and a welcoming community, 814 N. Henry St. is ready to welcome you home.
Sold
Price Unknown
814 N Henry St, Lancaster, TX 75146
4beds
2,000sqft
Single Family Residence
Built in 2024
7,710 Square Feet Lot
$391,400 Zestimate®
$--/sqft
$2,730 Estimated rent
Home value
$391,400
$364,000 - $419,000
$2,730/mo
Zestimate® history
Owner options
List your home for rent
$2,730/mo
Rent Zestimate®
Find your next renter with Zillow Rental Manager. Plus, with online applications, you can quickly screen prospective tenants – for free.
$2,730/mo
Rent Zestimate®
Refinance and save
Refinancing to a lower rate could help reduce your monthly payments and save thousands over the life of the loan.
Explore your selling options
Work with a Zillow partner agent
Leverage their expertise and Zillow's premium Showcase listings to get your home seen by more buyers.
Get startedList with your own agent
Get your home in front of millions of buyers by listing it on Zillow.
Learn how to do itSell it yourself
Take full control of how buyers see your home on Zillow by listing For Sale by Owner (FSBO).
List your homeWhat's special
Sleek fireplacePrivate backyardOpen floor planAbundance of natural lightCovered patioTray ceilingEn-suite bathroom
Zillow last checked:
Listing updated:
Listed by:
Angel Mitchell 0785151 888-455-6040,
Fathom Realty, LLC 888-455-6040
Bought with:
Nicole Loud
United Real Estate
Source: NTREIS,MLS#: 20764649
Facts & features
Interior
Bedrooms & bathrooms
- Bedrooms: 4
- Bathrooms: 3
- Full bathrooms: 3
Primary bedroom
- Level: First
Living room
- Features: Ceiling Fan(s), Fireplace
- Level: First
Office
- Level: First
Heating
- Central
Cooling
- Central Air, Ceiling Fan(s)
Appliances
- Included: Dishwasher, Electric Cooktop, Electric Oven, Electric Water Heater, Disposal, Microwave, Vented Exhaust Fan
Features
- Decorative/Designer Lighting Fixtures, Eat-in Kitchen, Kitchen Island, Pantry, Walk-In Closet(s)
- Flooring: Luxury Vinyl Plank
- Has basement: No
- Has fireplace: No
- Fireplace features: Electric, Family Room, None
Interior area
- Total interior livable area: 2,000 sqft
Property
Parking
- Total spaces: 2
- Parking features: Driveway
- Attached garage spaces: 2
- Has uncovered spaces: Yes
Features
- Levels: One
- Stories: 1
- Patio & porch: Covered
- Pool features: None
- Fencing: Back Yard
Lot
- Size: 7,710 Square Feet
Details
- Parcel number: 36000500730060000
Construction
Type & style
- Home type: SingleFamily
- Architectural style: Contemporary/Modern,Detached
- Property subtype: Single Family Residence
Materials
- Brick
- Foundation: Slab
- Roof: Shingle
Condition
- New construction: Yes
- Year built: 2024
Utilities & green energy
- Sewer: Public Sewer
- Water: Public
- Utilities for property: Sewer Available, Water Available
Community & HOA
Community
- Subdivision: Original Town Of Lancaster
HOA
- Has HOA: No
Location
- Region: Lancaster
Financial & listing details
- Tax assessed value: $322,050
- Annual tax amount: $3,445
- Date on market: 11/15/2024
- Cumulative days on market: 18 days
- Listing terms: Cash,Conventional,FHA,Other,VA Loan
Price history
| Date | Event | Price |
|---|---|---|
| 1/28/2025 | Sold | -- |
Source: NTREIS #20764649 Report a problem | ||
| 12/10/2024 | Pending sale | $399,999$200/sqft |
Source: NTREIS #20764649 Report a problem | ||
| 12/2/2024 | Contingent | $399,999$200/sqft |
Source: NTREIS #20764649 Report a problem | ||
| 11/15/2024 | Listed for sale | $399,999+595.7%$200/sqft |
Source: NTREIS #20764649 Report a problem | ||
| 11/16/2023 | Sold | -- |
Source: NTREIS #20451040 Report a problem | ||
| 11/6/2023 | Pending sale | $57,500$29/sqft |
Source: NTREIS #20451040 Report a problem | ||
| 10/29/2023 | Contingent | $57,500$29/sqft |
Source: NTREIS #20451040 Report a problem | ||
| 10/26/2023 | Price change | $57,500-17.3%$29/sqft |
Source: NTREIS #20451040 Report a problem | ||
| 10/10/2023 | Listed for sale | $69,500$35/sqft |
Source: NTREIS #20451040 Report a problem | ||
Public tax history
| Year | Property taxes | Tax assessment |
|---|---|---|
| 2025 | $7,594 +604.4% | $322,050 +605.6% |
| 2024 | $1,078 +202% | $45,640 -68.1% |
| 2023 | $357 +4.9% | $142,870 |
| 2022 | $340 +5.4% | $142,870 +71.5% |
| 2021 | $323 +11.1% | $83,330 |
| 2020 | $291 +16.9% | $83,330 |
| 2019 | $249 +18.4% | $83,330 +41.7% |
| 2018 | $210 +25% | $58,820 |
| 2017 | $168 +29.4% | $58,820 +29.8% |
| 2016 | $130 -38.7% | $45,320 +5.2% |
| 2015 | $212 | $43,080 +18.3% |
| 2014 | $212 | $36,420 |
| 2013 | -- | -- |
| 2012 | -- | -- |
| 2011 | -- | -- |
| 2010 | -- | -- |
| 2009 | -- | -- |
| 2008 | -- | -- |
| 2007 | -- | -- |
| 2005 | -- | -- |
| 2004 | -- | -- |
| 2003 | -- | -- |
| 2002 | -- | -- |
| 2001 | -- | -- |
Find assessor info on the county website
Neighborhood: 75146
Nearby homes
- $268,7003 bd2 ba2.2k sqft203 E 7th St, Lancaster, TX 75146Off Market
- $283,3003 bd2 ba2.1k sqft211 E 7th St, Lancaster, TX 75146Off Market
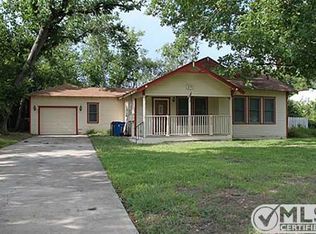
- $182,2003 bd1 ba1.2k sqft206 E Walnut St, Lancaster, TX 75146Off Market
- $176,7002 bd1 ba1.1k sqft217 E 7th St, Lancaster, TX 75146Off Market
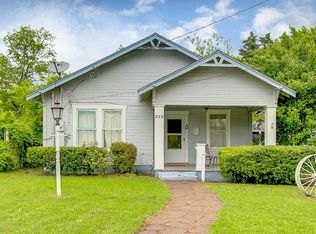
- $249,3002 bd1 ba1.2k sqft133 E 7th St, Lancaster, TX 75146Off Market
- $168,7002 bd2 ba920 sqft130 Walnut St, Lancaster, TX 75146Off Market
- $125,6003 bd1 ba640 sqft205 E Walnut St, Lancaster, TX 75146Off Market
- $110,2001 bd1 ba1k sqft201 E Walnut St, Lancaster, TX 75146Off Market
Nearby schools
GreatSchools rating
- 7/10West Main Elementary SchoolGrades: PK-5Distance: 0.7 mi
- 5/10G W Carver 6th Grade STEM LearningGrades: 6Distance: 0.9 mi
- 4/10Lancaster High SchoolGrades: 9-12Distance: 1.2 mi
Schools provided by the listing agent
- Elementary: West Main
- Middle: Lancaster
- High: Lancaster
- District: Lancaster ISD
Source: NTREIS. This data may not be complete. We recommend contacting the local school district to confirm school assignments for this home.
Get a cash offer in 3 minutes
Find out how much your home could sell for in as little as 3 minutes with a no-obligation cash offer.
Estimated market value
$391,400
Get a cash offer in 3 minutes
Find out how much your home could sell for in as little as 3 minutes with a no-obligation cash offer.
Estimated market value
$391,400
- Texas
- Dallas County
- Lancaster
- 75146
- 814 N Henry St
